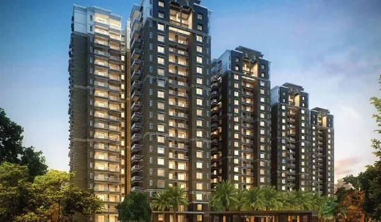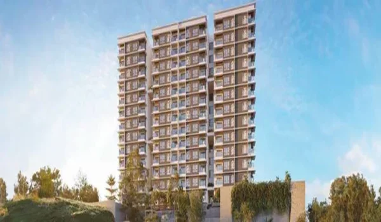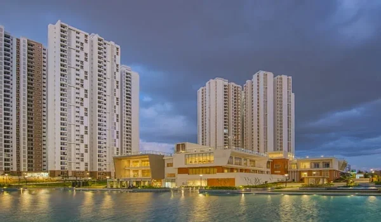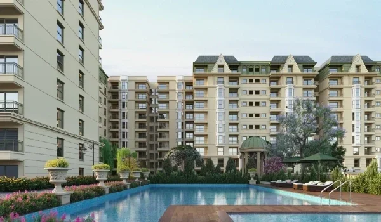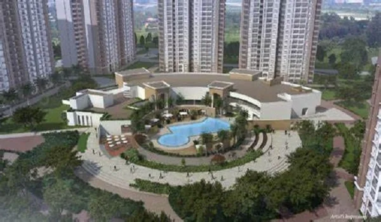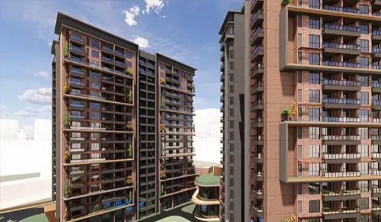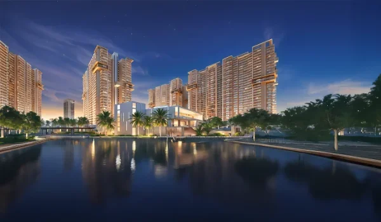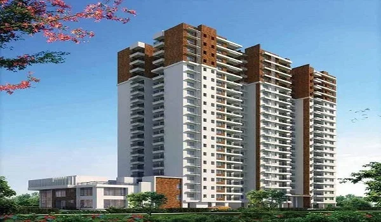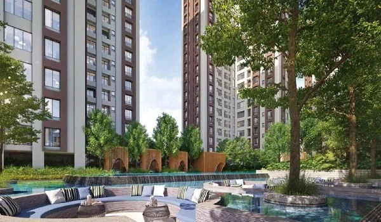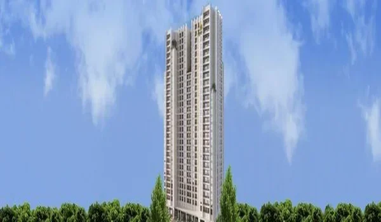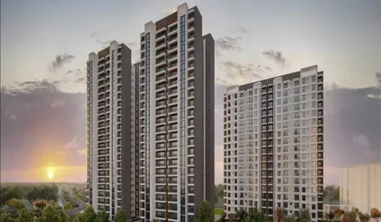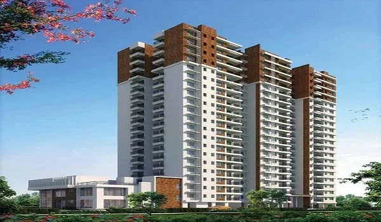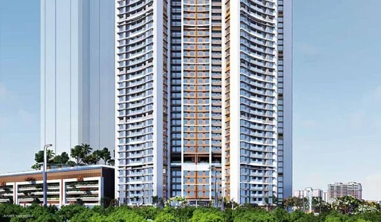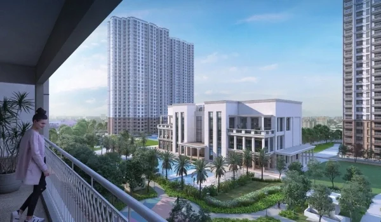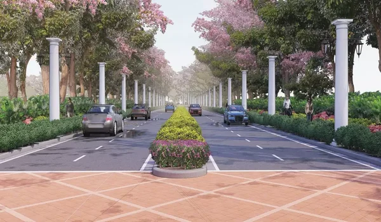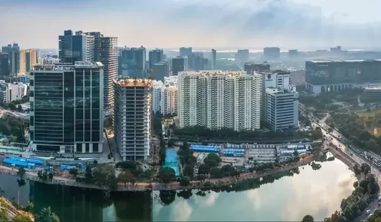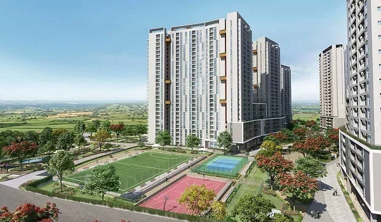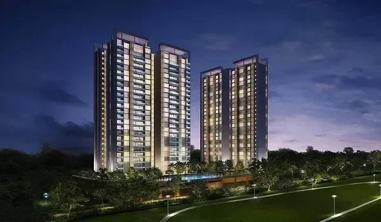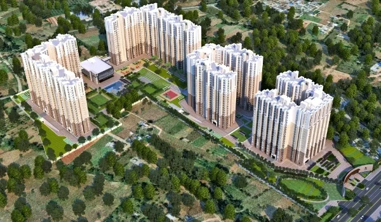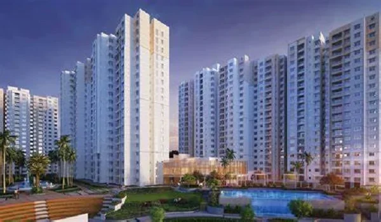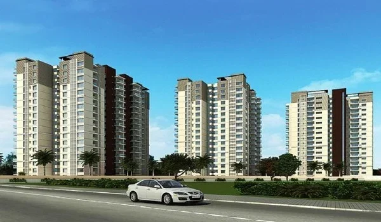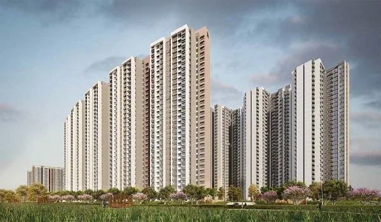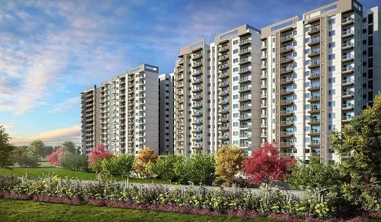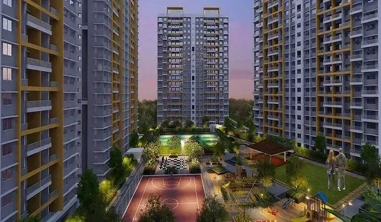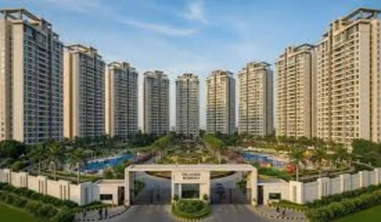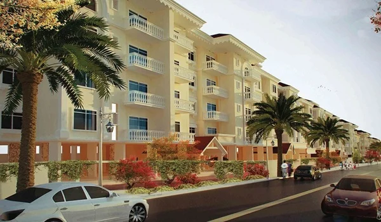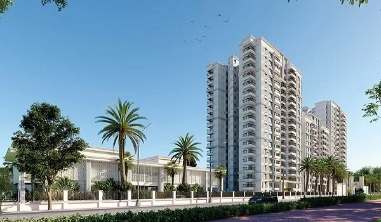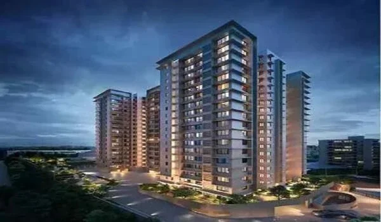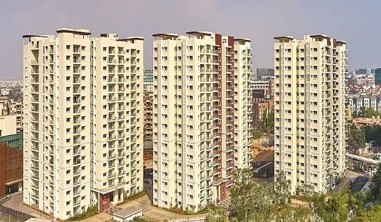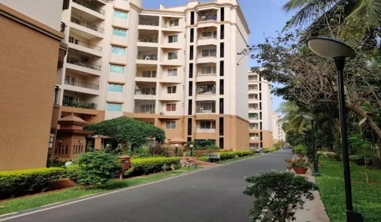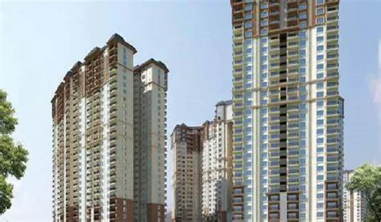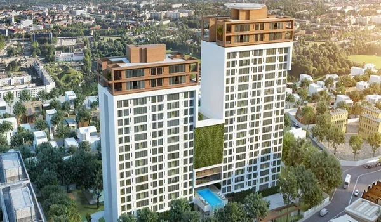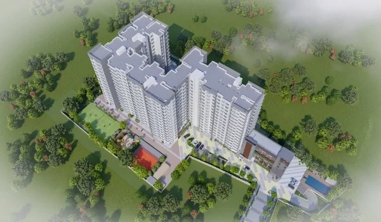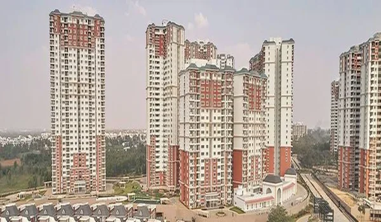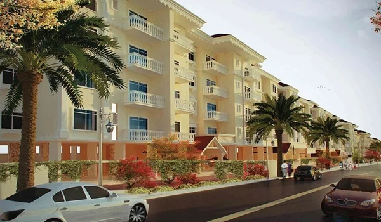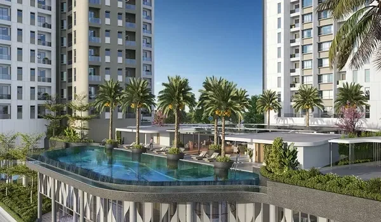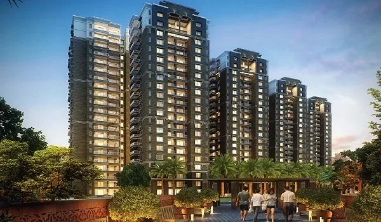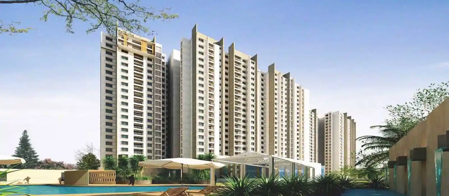
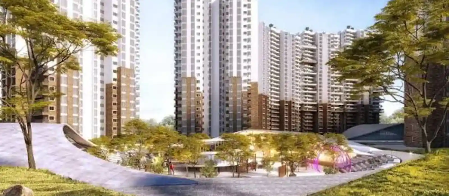
Prestige Grove Park is a premium high-rise apartment township by the Prestige Group situated in Borivali, Mumbai Metropolitan Region. This pre-launch project covers more than 8 acres and has 6 towers with 1,500 luxury apartments. Each tower rises up to 45 to 50 floors (G+45 to G+50). It establishes a prominent vertical footprint in the western suburbs.
Buyers can select from 2 and 3 BHK homes. The size range of the premium flats varies between 750 sq ft to 1,350 sq ft. It has an average unit size of roughly 1,044 sq ft. Prestige Grove Park base pricing stands at ₹34,000 per sq ft. The starting prices begin at ~₹2.55 Cr for a 2 BHK and goes up to ₹4.59 Cr for larger configurations. Total gross development value is estimated at ~₹5,323 Crores.
Project Status
- Pre-launch phase (Launch is planned for March 2027)
- RERA status: MahaRERA Registration is in process
- Possession targeted for December 2031 (~57 months timeline)
- Bookings and pre-launch inquiries are active
Key Facts are
- Total Area: 8 Acres (~3,48,480 sq ft | Density: ~188 flats/acre)
- Development Partners: Prestige Estates Projects Ltd (Est. 1986)
- Towers: 2-3B + G + 45-50 Floors (6 towers in total)
- Unit Sizes: 750 to 1,350 sq. ft. (2 & 3 BHK formats)
Effortless Connectivity with Unmatched Location
Prestige Grove Park location is positioned in a prime sector of Borivali. It links smoothly to all major transit corridors over the Mumbai Metropolitan Region.
Based on regional road networks as well as transport transit data, here are the core transit touchpoints.
- Western Express Highway provides direct arterial access toward Andheri, Bandra, and South Mumbai.
- Borivali Railway Station operates as a primary suburban and long-distance terminal on the Western Railway line.
- Mumbai Metro Line 2A and Line 7 service the immediate Borivali-Dahisar corridor.
- The under-construction Thane-Borivali Twin Tunnel (~11.84 km underground beneath Sanjay Gandhi National Park) will cut the cross-suburb road journey from ~90 minutes to 15-20 minutes.
Prestige Grove Park Sales Progress and the Market Demand
Prestige Grove Park has a fresh benchmark for branded developments in Mumbai's western suburbs. Borivali East has created sharp price increase, going up to ~101% year-on-year appreciation in recent market cycles, while Borivali West averages ₹30,000 to ₹31,000 per sq ft with steady ~30% annual growth. Local micro-markets like I.C. Colony and Yogi Nagar regularly transact at or above the ₹34,000 per sq ft mark. This rapid growth trajectory underscores strong end-user demand as well as institutional buyer confidence in the long-term expansion of the Borivali corridor.
USPs - Why should you buy an apartment in Prestige’s Grove Park?
The development provides distinct Unique Selling Points (USPs) tailored to modern urban buyers seeking structured high-rise living combined with natural green boundaries.
- 35% Open and Green Space: The layout has ~2.8 acres to landscaped gardens, courtyards, as well as open amenity decks, creating a natural buffer within the dense urban fabric.
- Direct National Park Adjacency: Situated directly next to the sprawling Sanjay Gandhi National Park, residents secure rare, expansive green views and cleaner ambient air quality inside city limits.
- Multi-Level Clubhouse: A dedicated 0.7-acre clubhouse facility houses comprehensive lifestyle amenities such as a swimming pool, fully equipped gymnasium, indoor games zone, multipurpose banquet hall, as well as a co-working business lounge designed for remote professionals.
- High-Speed Modern Lifts: Each tower has 6 to 7 high-speed elevators moving at 2.5 to 3.0 m/s alongside 1 to 2 dedicated service lifts, minimizing wait intervals over 45+ floors.
- Structured Parking Ecosystem: Three basement levels provide approximately 1,450 car parking bays (roughly a 1:1 apartment ratio). It is backed by over 150 electric vehicle charging stations and visitor parking bays.
Apartment Plans: Finding Your Ideal Layout
This new launch project in Mumbai offers 2 focused residential layouts. Each unit in the enclave follows to high structural standards. It has optimized space utilization over the compact footprints.
| Variant Type | Configuration | Size Range (sq. ft.) | Best Suited For | Key Layout Highlight |
| 2 BHK Classic | 2 Bed + 2 Toilet | 750 – 950 | Nuclear Families & Investors | Zero wasted hallway space with open living-dining layouts |
| 3 BHK Premium | 3 Bed + 2-3 Toilet | 1,100 – 1,350 | Growing Families & Upgraders | Private entrance foyers and deep wide-view balconies |
Flexible Payment Plan: Step-by-Step Home Ownership
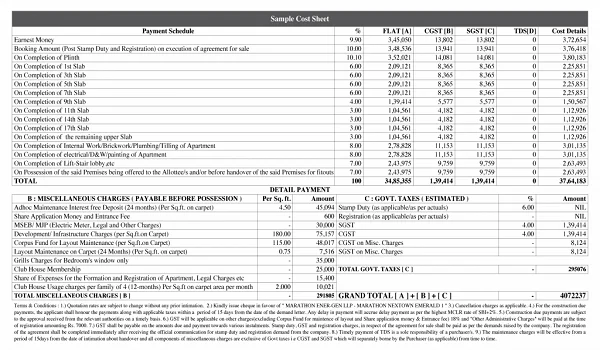
The Prestige Grove Park payment structure is carefully designed to keep your investment simple, safe, as well as milestone-linked. Instead of paying a massive amount in the beginning, your payments are broken down into easy stages that greatly match the actual construction progress.
- 10% Booking Amount: Paid at the beginning to secure your specific apartment allocation.
- 10% Allotment Stage: It is paid upon signing the official Agreement of Sale (AOS).
- 80% Construction Link: Distributed across 8 construction-linked milestones (10% each) as the towers advance toward the December 2031 possession timeline.
Official Construction-Linked Payment Plan (CLP):
| Payment Stage | Percentage Due | Work Milestone on Site |
| Milestone 1 | 10% | Initial Booking Amount to Fix Unit |
| Milestone 2 | 10% | Start of Construction / Signing Agreement of Sale |
| Milestone 3 | 10% | Completion of Site Excavation Work |
| Milestone 4 | 10% | Completion of the Core Plinth Level |
| Milestone 5 | 10% | Completion of the Main Basement Slabs |
| Milestone 6 | 10% | Completion of the Ground Floor Structural Slab |
| Milestone 7 | 10% | Completion of the Upper Floors Superstructure |
| Milestone 8 | 10% | Completion of Internal Unit Flooring Work |
| Milestone 9 | 10% | Completion of Internal Plumbing Installations |
| Milestone 10 | 10% | Receipt of Occupancy Certificate / Final Handover |
| Total Payment | 100% | Project Possession (Targeted December 2031) |
Reviews, Ratings and Brochure
Prestige Grove Park reviews are highly favorable. The project secures a high rating of 4.8 out of 5, a score derived from buyer surveys and local property data. This positive market sentiment stems from its strategic location in Borivali, elite high-rise amenities, and direct adjacency to the Sanjay Gandhi National Park. Investors view these homes as a secure choice for long-term value. The property has competitive entry pricing compared to the upscale areas like I.C. Colony, giving buyers a distinct advantage.
The official Prestige Grove Park Brochure is a comprehensive architectural guide detailing the technical blueprints, site specifications, as well as layout designs of this 8-acre high-rise development. Aligned with modern real estate standards, the document acts as an authentic reference point for prospective homebuyers and investment analysts. The PDF brochure can be downloaded for free from this website.
Prestige Group: Market Leadership and Record Sales
Prestige Group stands as a top real estate builder in India. The company brings a rich legacy of 38 years and has created over 300 successful projects. Prestige ranks among the leaders nationwide by sales value. Total annual pre-sales recently reached a record ₹30,024 Crores. It shows a massive 76% growth over the past year. The group maintains an elite CRISIL DA1+ rating.
The financial standing of the builder remains extremely robust. Net profits have incraesed, while cash collections hit a record of ₹18,515 Crores. Driven by strong housing sales, Prestige has a great ₹65,000 Crore revenue backlog.
Project Highlights
-
Apartment
 Project Type
-
Rs. 2.55 Crores *Onwards
 Starting Price
-
Pre Launch
 Project Status
-
8 acres
 Land Area
-
Prestige Group
 Builder
-
6 Towers
 No Of Towers






-
2 and 3 BHK
 Unit Type
-
750 - 1,350 sq ft.
 Unit Sizes
-
1500 units
 Total Units
-
G+45 to G+50
 Total No. of Floors
-
Awaiting
 Rera No
-
December 2031
 Possession





Unit Availability
Prestige Grove Park is currently in the pre-launch phase. Sales are not yet open. Official launch takes place in March 2027. Possession will begin in December 2031.
The table below shows total residential units over the 8-acre site.
| Unit Type | Total Units | Share | Area (SBA) | Status |
| 2 BHK | 825 | 55% | 750–950 sq ft | Pre-launch allocation |
| 3 BHK | 675 | 45% | 1,100–1,350 sq ft | Pre-launch allocation |
| Total | 1,500 | 100% | 750–1,350 sq ft | Pending BMC approval |
Pre-Launch Booking Rules
- Phase 1 Release - Initial sales cover 6 towers (45 to 50 floors). Expressing interest early lets buyers pick key units before the public launch.
- Price Range - Base rates of apartment in Prestige Grove Park starts at ₹34,000 per sq ft. 2 BHK units cost ~₹2.55 Crore. 3 BHK units cost up to ₹4.59 Crore.
- Payment Terms - Sales follow a standard construction-linked plan. Payments match with the structural milestones.
How to Choose the Best Tower
Picking the right tower protects long-term home value across high-rise structures. Use these simple rules to select views as well as privacy.
- West-Facing Units (Green Views): West towers look out over Sanjay Gandhi National Park. This land is well protected, so views stay open forever. Units above floor 15 clear local trees for full daylight.
- Inward-Facing Units (Quiet Homes): North and east units face central courtyards and the clubhouse. These homes block street noise from main roads.
- High Floors (Privacy & Air): Floors 35 to 50 lift homes well above neighbor buildings. High floors improve wind flow and light. Each tower has 6 to 7 fast lifts to cut wait times.
Is This Project Right for You?
| Ideal Buyers | Who Should Pass |
| Western Suburb Workers: Great for buyers working in Andheri or Bandra who need quick highway or train access. | Immediate Buyers: Home handovers happen in December 2031. Pass if you need a home within 2 years. |
| Local Upgraders: Good for families wanting top construction quality in Borivali. | South Mumbai Workers: Daily commutes to South Mumbai mean long traffic delays. |
| Long-Term Investors: Fits buyers seeking capital gains from local price growth and new road links. | Low-Density Seekers: 1,500 units across 6 towers creates high density (~188 units/acre). |
Pros & Cons Checklist
The Pros:
- Great Transit: Close to Western Express Highway, Metro Lines 2A/7, and Borivali station.
- Park Location: It is located next to Sanjay Gandhi National Park for clean air and green space.
- New Infrastructure: The new Thane-Borivali twin tunnel will cut drive times over the town to 20 minutes.
Key Cons:
- High Density: Fitting 1,500 homes on 8 acres that creates a busy living environment.
- Long Build Time: Construction takes 57 months, with final handover set for late 2031.
Apartment Types and Price
Prestige Grove Park base rates start at ₹34,000 per sq ft. Final costs depend on floor height, tower spot, unit view, as well as construction payment steps.
| Unit Type | Size (Super Built-Up) | Estimated Price Range |
|---|---|---|
| 2 BHK Classic | 750 – 950 sq ft | ~₹2.55 Cr – ₹3.23 Cr |
| 3 BHK Aspire | 1,100 – 1,220 sq ft | ~₹3.74 Cr – ₹4.15 Cr |
| 3 BHK Premia | 1,221 – 1,350 sq ft | ~₹4.15 Cr – ₹4.59 Cr |
Note: Quoted prices exclude government stamp duty and registration fees.
Maintenance Charges Guide
High-rise sites need monthly funds to run lifts, common security, as well as shared facilities smoothly. At Prestige Grove Park, the estimated monthly fee is around ₹6 to ₹8 per sq ft based on the Mumbai market rates. Over the 6 towers and ~1,500 homes, the large owner pool keeps the shared upkeep costs balanced for every flat.
Advance Maintenance Payment:
Before key handover in December 2031, the builder collects a 24-month advance fee. This payment forms the main facility fund to start day-to-day work across the site.
What the Maintenance Fees of Prestige Grove Park Cover
- Site Security: Keeps 24/7 guard posts, gate barriers, and HD CCTV camera networks running.
- Lift Upkeep: Pays for routine safety checks on the 6 to 7 fast lifts in each tower.
- Clubhouse Services: Covers professional staff to clean the multi-level clubhouse, gym, and indoor games rooms.
- Green Lawn Care: Keeps up the 2.8 acres of open lawns, courtyards, and walking tracks across the campus.
Master Plan
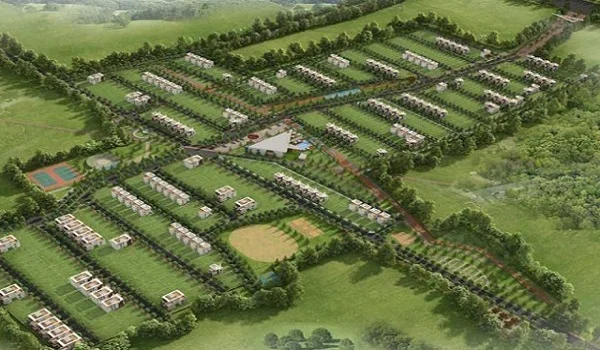
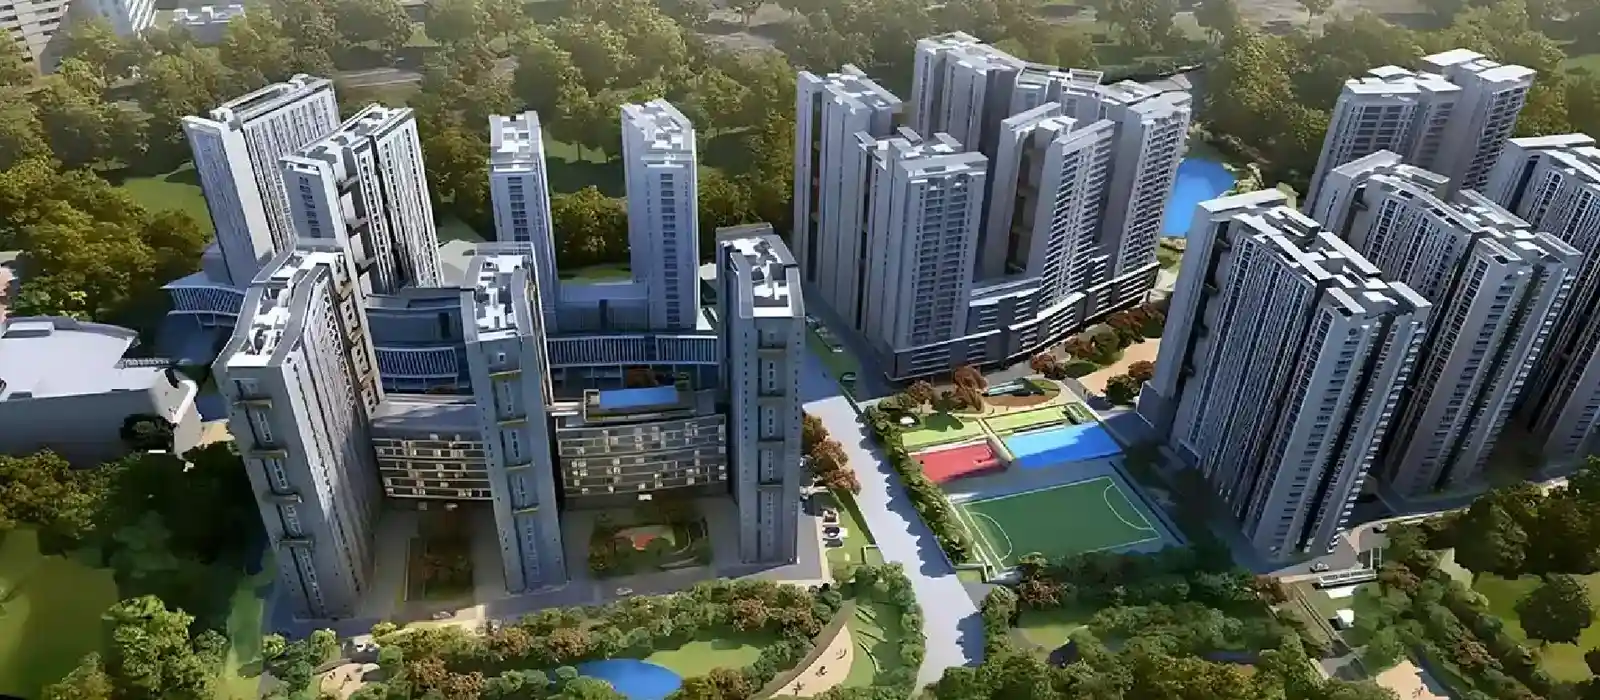
Prestige Grove Park master plan covers 8 acres in Borivali, Mumbai. It combines high-rise living with lot of open green space. The site consists of 6 towers with 2 to 3 basements, a ground floor, and 45 to 50 upper floors. Each floor has 6 to 8 flats.
Key Highlights:
- Land Area: 8 Acres.
- Green Area: ~35% open green zones.
- Security: 24/7 digital security, outer walls, and keycard lobby doors.
Understanding the Site Plan
The layout plans building space carefully to leave large open lawns. The 6 towers sit far apart to bring in fresh air and offer clear views of Sanjay Gandhi National Park.
Main Gate and Security
- Gated Entry: The front gate is located near the Western Express Highway with auto-barriers and RFID tags for smooth traffic flow.
- Complex Safety: The site uses boundary walls, fence sensors, as well as 24/7 security cameras.
- Car Routing: Cars go straight into 3 basement levels. This keeps upper walking paths free of traffic.
Clubhouse & Sports:
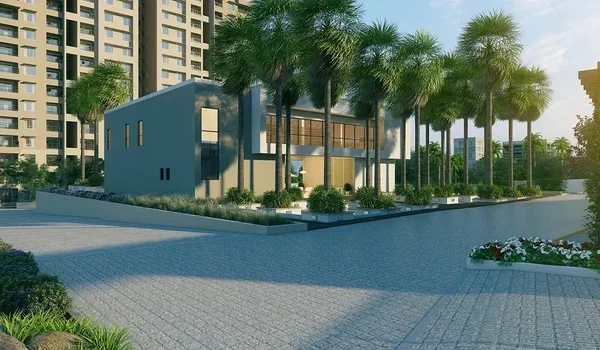
- Clubhouse Size: A 0.7-acre multi-level clubhouse serves as the main social hub.
- Fitness Options: It consists of gyms, warm indoor pools, squash courts, and workout areas.
- Social Hubs: Features party halls, game rooms, and the quiet work spaces.
Green Lawns & Outdoor Spaces:
- Gardens: About 35% of the land holds lawns, courtyards, and sitting spots.
- Sports Courts: It has outdoor play courts, walking paths, and jogging tracks.
- Family Areas: The project has kids' play areas, open lawns, and quiet spots for seniors.
Tower Specs & Layout:
- Building Height: Towers reach 45 to 50 floors over deep basement levels.
- Lifts & Stairs: Each tower has 6 to 7 fast lifts and 2 to 3 fire staircases.
- Flat Density: Holds about 188 flats per acre across ~1,500 total homes.
Project Zones
| Zone Type | Key Features | Value Point |
| Leisure Zone | Multi-level Clubhouse & Wellness Spa | High rental appeal |
| Wellness Belt | Landscaped Gardens & Walking Tracks | Long-term lifestyle value |
| Retail Edge | Ground-level Shops for Daily Needs | Easy walk-to-shop access |
| Utility Core | 6 Fast Lifts per Tower & EV Chargers | Smooth daily operations |
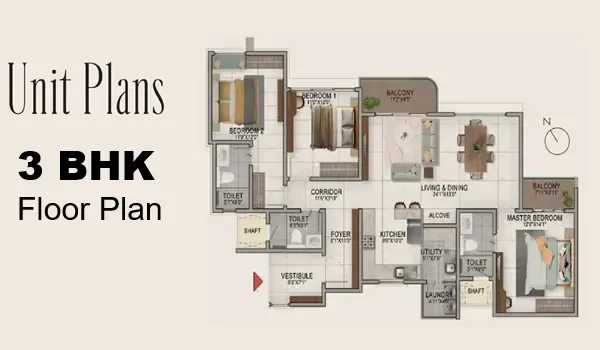
Floor Plan
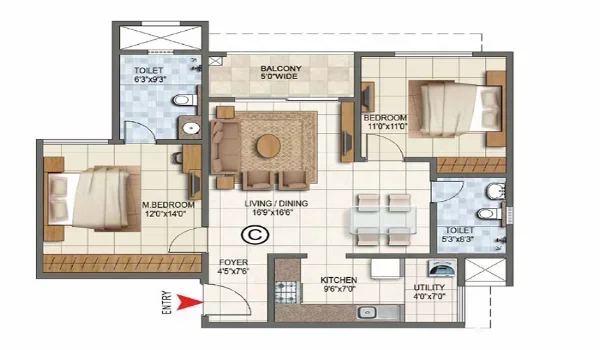
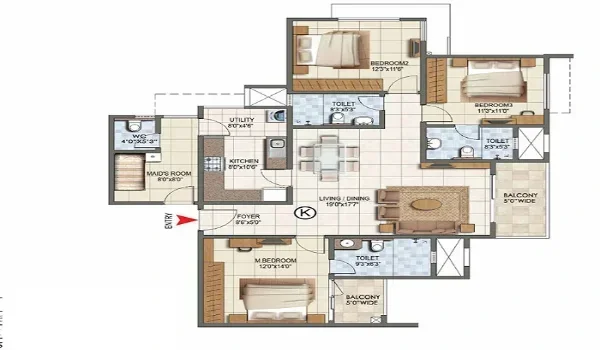
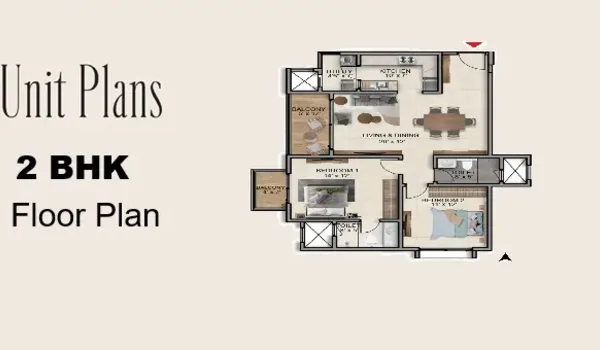
Prestige Grove Park floor plan offers 2 and 3 BHK flats from 750 to 1,350 sq ft. These ~1,500 homes are built for high-rise living in Borivali, Mumbai. Base costs start around ₹2.55 Crore and go up to ₹4.59 Crore for larger flats.
Detailed Floor Plan Insights:
- 2 BHK Flats (750 – 950 sq ft): These homes focus on smart space use with open living and dining rooms. Units face internal yards as well as open park zones.
- 3 BHK Flats (1,100 – 1,350 sq ft): It is built for growing families, these layouts offer private entries and deep sun decks. Master bedrooms give extra space and good air flow.
Inside the Model Apartments
The on-site Experience Centre in Borivali houses full-scale model homes for buyers to visit.
Why Visit the Site?
- Vaastu Alignment: Check main east and west doors directly on site maps.
- Carpet Area Check: Walk through finished rooms to measure usable floor space against the gross area.
- Master Model Review: View the full site model to see tower spots as well as open lawns over the 8-acre plot.
Highlights of the Model Home Tour:
- Quality Finishes: Check vitrified floor tiles, fitted kitchens, as well as balcony rails.
- Smart Layouts: See clear hallways and good pillar placement.
- Quiet Windows: Test sound-proof window glass built to cut street noise.
Amenities
Prestige Grove Park amenities feature over 40 lifestyle, fitness, and fun options across 8 acres. About 35% of the land is open green space to help residents relax and stay active.
Key Facilities are
- Large Clubhouse: Multi-level social hub.
- Park Connection: It is located right next to Sanjay Gandhi National Park.
- Fitness Hub: Modern gym as well as health spaces.
- Shops: Stores on the ground floor for daily needs.
- Smart Tech: High-tech systems built for tall towers.
 Gymnasium
 Swimming Pool
 Yoga Pavilion
 Video Door Phone
 Kids Activity Zone
 Mini Theater
 Tennis Court
 Indoor Games Room
 Club House
 Dance/Music
 24/7 CCTV Monitoring
 Jogging Track
World-Class Amenities & Community Living
The sports and leisure spots blend indoor fitness with open outdoor spaces across the property.
Multi-Level Clubhouse (0.7 Acres):
- Social Spaces: Two-story grand lobby, party halls, and indoor lounges.
- Fitness Areas: Fully set-up gym for cardio and weights, plus yoga rooms.
- Work Zones: Quiet co-working spots as well as business lounges for remote work.
Green Spaces & Outdoor Zones:
- Gardens & Paths: Landscaped yards, sitting spots for seniors, and also walking tracks.
- Outdoor Fun: Kids' play parks, sports courts, as well as open event lawns.
Indoor Games & Pools:
- Pool Zone: Raised main pool, kids' splash pool, and sun decks.
- Game Room: Indoor spaces for table tennis, board games, as well as casual play.
Safety & Tech Infrastructure:
- Security: 24/7 CCTV, gate barriers, and keycard lobby access.
- Power & Water: Full power backup, city water supply, borewells, and smart meters.
- Eco Features: Rainwater collection, sewage water treatment, and EV charging spots in the basement.
How Prestige Grove Park Compares to Local Projects
| Feature | Prestige Grove Park | Standard Borivali Projects |
| Clubhouse Size | Multi-level (~30,492 sq ft) | Single-level layout |
| Open Space Ratio | ~35% green open areas | 20% to 25% open space |
| Extra Features | EV charging, 6 fast lifts per tower, next to park | Basic parking and standard lobbies |
Specifications
Technical Specifications: 2026 Smart-Home & High-Rise Safety Standards
Prestige Grove Park specifications include top engineering ideas for safety, home control, as well as weather protection.
| Feature Area | Key Technology | Main Benefit |
| Building Tech | Monolithic Mivan Aluminum Formwork | Safer walls, zero leaks, and smooth rooms |
| Safety Standard | Seismic Zone III / IV Safe | High strength against earth moves |
| Digital Tech | High-Speed FTTH Fiber | Quick web connections for all rooms |
| Front Door | 8-Foot Timber Frame | Strong keyless entry with digital locks |
Core Building Strength
- Solid Concrete Walls: Cast using all-aluminum molds. This cuts out brickwork, adds extra room space, blocks water leaks, and stays strong for years.
- Outside Finish: Coated with thick weather paint and textured layers to fight rain.
- Inside Finish: Smoothed with plaster and finished with two coats of clean paint.
Flooring Options
| Room Area | Tile or Material | Daily Benefit |
| Living & Dining | Large Shiny Vitrified Tiles | Tough floor with a smooth look |
| Master Room | Wood Finish Flooring | Warm feel under your feet |
| Bathrooms | Non-Slip Floor Tiles | Safe to walk on when wet |
| Balcony | Matte Non-Slip Tiles | Firm foot grip during heavy rain |
| Kitchen Area | Hard Granite & Metal Sink | Easy to clean and hard to scratch |
Smart Tech & Power
- Front Door Safety: Opens with finger scans, digital codes, or phone links to security.
- Fast Network: Pre-wired fiber setup for high-speed web, online TV, and smart light switches.
- Power Safety: Uses three-phase lines, single meters, and safety trip switches to stop short circuits.
- Backup Generator: Keeps all common lifts and water pumps running smoothly. Offers steady unit backup (400W for 2 BHK and 500W for 3 BHK).
Doors, Windows & Elevators
- Glass Windows: Sound-proof glass frames with slide screens keep out noise and bug pests.
- Plumbing Set: High-grade metal taps, wall-hung toilets, as well as hidden flush tanks.
- Fast Lifts: 6 to 7 quick lifts per block (running at 2.5 to 3.0 meters per second) plus large service lifts for move-in needs.
Location and Connectivity
Prestige Grove Park address is situated in Borivali, Mumbai, within the Mumbai Metropolitan Region's western suburban corridor. The project is directly accessible from the Western Express Highway which is close to the Sanjay Gandhi National Park boundary. This micro-location represents one of the most established residential as well as commercial hubs in northern Mumbai. It offers balanced urban convenience and protected natural surroundings.

Project Address
- Area:Borivali
- City:Mumbai
- State:Maharashtra
- Country:India
- Zip Code:400607
Prestige Grove Park brings a modern high-rise residential community layout to Borivali. It offers ~1,500 premium apartments over the 6 towers backed by extensive urban infrastructure. The upcoming Thane-Borivali underground twin tunnel project increases cross-region connectivity. It developed the transit all over the northern metropolitan expanse.
Growth Dynamics of the Borivali Corridor
The Borivali and Dahisar transit belt has changed into a high-demand residential frontier driven by expansive transit upgrades. The integration of Mumbai Metro Line 2A and Line 7 has dramatically improved north-south as well as east-west suburban mobility.
As urban professionals seek well-connected addresses with great access to transit lines and green belts, Borivali has emerged as a high-yielding real estate micro-market. The development positions buyers ideally along a major growth corridor supported by suburban rail terminals, arterial highways, as well as rapid transit networks.
Location Benefits of Living in Prestige Grove Park:
- Immediate access to the Western Express Highway for arterial transit
- Direct proximity to Borivali railway terminus for local and long-distance rail access
- Seamless connectivity through Mumbai Metro Line 2A and Line 7 corridors
- Situated next to the expansive green expanse of Sanjay Gandhi National Park
- It is surrounded by established educational institutions, healthcare centers, as well as retail zones
- The area is well positioned close to the upcoming Thane-Borivali twin tunnel route for the streamlined eastern connectivity
Vital Road Links - The Backbone of Mumbai's Western Suburbs
- Western Express Highway (WEH): This arterial highway gives direct, high-speed access southward toward Andheri, Bandra, and South Mumbai, streamlining daily travel for professionals.
- Link Road Connectivity: Runs parallel to the western coast, offering a vital secondary north-south corridor connecting key commercial and residential nodes.
- Thane-Borivali Twin Tunnel Corridor: The upcoming ~11.84 km underground twin tunnel beneath Sanjay Gandhi National Park links Borivali directly to Thane, compressing a 90-minute road journey into a rapid 15 to 20 minutes.
The New Commute Axis - Metro Line 2A & Line 7 Integration
Beyond the primary Western Express Highway access, Mumbai Metro Line 2A (Dahisar East to D.N. Nagar) and Line 7 act as major transit multipliers for residents of Prestige Grove Park. This integrated rapid transit network connects the community directly to the western and eastern suburban rail lines without navigating congested inner-street networks. Homeowners benefit from good multimodal connectivity. It makes this area as one of Mumbai's most efficient transit nodes.
Upcoming Infrastructure & Value Appreciators
The Borivali-Dahisar corridor is undergoing extensive government-backed infrastructure development that instantly drives local property appreciation.
- Thane-Borivali Tunnel Project: Drastically slashes cross-region travel times between the Western and Central suburbs.
- Metro Network Expansion: Continued optimization of Line 2A and Line 7 gives exceptional north-south and east-west transit reliability.
Key Distances:
How well is Prestige Grove Park connected to the Airport, Railway, and Metro?
Prestige Grove Park provides seamless access to major transit terminals across the Mumbai Metropolitan Region.
- Chhatrapati Shivaji Maharaj International Airport: The distance to the airport is approximately 18 km via the Western Express Highway, with a normal travel time of 35 to 45 minutes.
- Railway Station: Borivali Railway Station is situated within 2 to 3 km. It gives easy access to both suburban local trains as well as long-distance express services within 10 minutes.
- Metro Station: The nearest metro station along Line 2A is easily accessible within 5 to 10 minutes. It connect commuters effortlessly to the broader Mumbai metro grid.
Social Infrastructure Near Prestige Grove Park
Top Schools (Within 10-15 Mins)
| School Name | Distance | Curriculum | Highlight |
| St. Lawrence High School | 1.5 km | SSC / ICSE | Established academic track record in Borivali. |
| Ryan International School | 3.0 km | CBSE | Comprehensive sports and co-curricular programs. |
| Jamnabai Narsee School | 4.5 km | International | Premium global curriculum standards. |
Healthcare Excellence
| Hospital Name | Distance | Key Specialty | Highlight |
| Apex Multispecialty Hospital | 2.0 km | Emergency / Trauma | 24/7 advanced critical care support. |
| Karuna Hospital | 3.5 km | Cardiology / General | Trusted multi-specialty healthcare facility. |
| Kokilaben Dhirubhai Ambani Hospital | 12.0 km | Global Advanced Care | Premier tertiary care hospital in the western suburbs. |
The Business & Commercial Corridor: Proximity to Employment Hubs
| Business Hub | Distance | Status |
| Malad (Mindspace) | 7.0 km | Major western suburban IT and corporate hub. |
| Goregaon (Nesco IT Park) | 9.0 km | Established commercial and exhibition center. |
| Andheri Business District | 12.0 km | Primary financial and media core connected via WEH. |
| Bandra Kurla Complex (BKC) | 22.0 km | Mumbai's premier financial capital district. |
Leisure & Retail Destinations
- Thakur Mall (2.5 km): Convenient local destination for family entertainment, retail shopping, and dining.
- Growel's 101 Mall (6.0 km): Popular suburban lifestyle hub featuring global fashion brands and hypermarkets.
- Oberoi Mall (8.5 km): High-end retail destination with fine dining and multiplex cinemas.
About
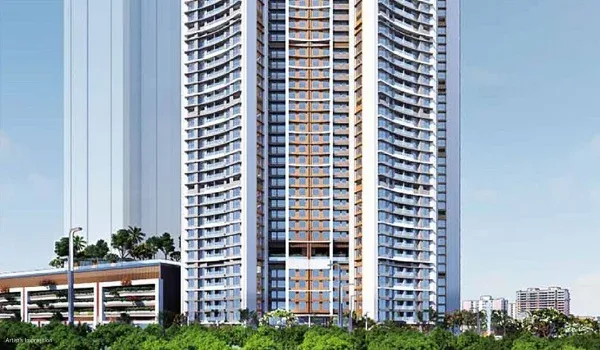
Grove Park by Prestige Group is a high-rise home project in Borivali, Mumbai. Built across 8 acres in Mumbai's western suburbs, it features 6 grand towers that rise 45 to 50 storeys high.
Project Highlights & Investment Value
Prestige Grove Park Overview
- Land Parcel - 8 Acres (35% dedicated open green space)
- Tower Height - 6 Towers (G+45 to G+50 Storeys)
- Unit Options - ~1,500 Premium 2 and 3 BHK Apartments
- Base Price - ₹34,000 per sq. ft. (It is pre-launch rate)
Project Breakdown
| Metric | Details |
| Land Parcel | 8 Acres (35% dedicated open green space) |
| Tower Height | 6 Towers (G+45 to G+50 Storeys) |
| Unit Options | ~1,500 Premium 2 & 3 BHK Apartments |
| Base Price | ₹34,000 per sq ft (Pre-launch rate) |
- Smart Home Layouts: Floor plans are planned to maximize carpet space, natural airflow, and soft daylight.
- Grand Entry Lobbies: Double-height reception spaces welcome residents at the every tower base.
- Park Side Living: Built next to Sanjay Gandhi National Park, ensuring permanent green views and clean air.
- High Floor Living: Flats begin well above ground level, that keeps away street noise and offering wider views.
- Highway Connection: Direct access to the Western Express Highway makes road travel fast across Mumbai.
- Quick Metro & Rail: Fast connections to Borivali Railway Station, along with Metro Line 2A and Line 7 routes.
Amenities & Lifestyle
| Amenity Area | Included Features | Main Benefit |
| Clubhouses | Multi-level indoor halls & workout spaces | Fun spaces for events and health |
| Walking Paths | Car-free green paths & running tracks | Safe walking away from road traffic |
| Fitness Hub | Full gym machines with yoga rooms | Pro gear for daily home exercise |
| Pool Deck | Lap swimming pool plus a kids' splash zone | Clean pools for swim exercise and fun |
| Green Lawns | Open garden areas & senior sitting spots | Relaxing outdoor areas for family |
| Fast Elevators | 6 to 7 quick lifts per block (2.5–3.0 m/s) | Fast tower rides with zero waiting |
| Smart Security | CCTV cameras, keyless entry, & guards | 24/7 security protection for homes |
| Eco Systems | Rainwater tanks & on-site water treatment | Green setup that saves daily water |
Why Invest in Borivali Real Estate?
- Landmark Launch: Up to 50 floors high, this project sets a new mark for the Borivali skyline.
- Trusted Builder Name: The project is built by Prestige Group, offering clear land titles and top construction quality.
- Permanent Green Views: Facing Sanjay Gandhi National Park means your green views stay open forever.
- High Future Value: It is located in a fast-growing transit belt, promising strong rent demand and capital growth.
Borivali
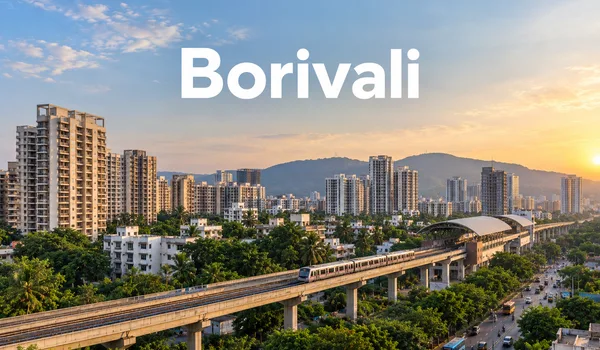
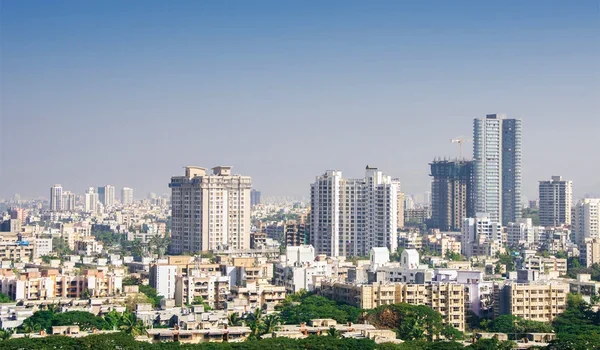
Borivali is a tranquil suburb in Mumbai's western corridor. It is located near the Western Express Highway and borders Sanjay Gandhi National Park. The area offers great transit links along with protected green space. It gives jobs for thousands of residents across western as well as central business hubs.
Area Postal Codes & Distance to Work Hubs
Postal Pin Codes are
- Borivali West: 400092
- Borivali East: 400066
Nearby Work Hubs
- Mindspace Malad: 7 km
- Nesco IT Park Goregaon: 9 km
- Andheri Business District: 12 km
- Bandra Kurla Complex (BKC): 22 km
Key Transit & Area Links are
- Main Highway: The Western Express Highway connects Borivali south to Andheri, Bandra, and South Mumbai.
- Train Station: Borivali Station handles local train runs to Churchgate as well as long-distance trains.
- Metro Network: Metro Line 2A (Dahisar East to D.N. Nagar) cuts street traffic and offers quick local travel.
- New Twin Tunnel: The upcoming 11.84 km tunnel under the national park will cut drive times to Thane down to 15–20 minutes.
- Local Boundaries: Sanjay Gandhi National Park is located to the east, while Gorai and Manori creeks lie to the west. The local train line splits the area into Borivali East as well as Borivali West.
History & Growth of Borivali
Borivali has a rich history dating back centuries, anchored by the ancient Kanheri Caves in Sanjay Gandhi National Park. Once a quiet northern outpost, it grew into a major residential as well as commercial center after the expansion of the Western Railway and Western Express Highway.
Today, Prestige Grove Park (also known as Prestige Borivali Mumbai) brings a high-rise community to this prime location. Built across 8 acres, it features ~1,500 premium homes across 6 towers with ~35% open green space.
Top Reasons to Choose Prestige Grove Park
- High Value Growth: Local property prices show 10% to 15% yearly growth. New launches have rates above ₹34,000 per sq ft.
- Suburban Advantage: Enjoy an elite high-rise lifestyle at the practical prices compared to South Mumbai.
- Top Schools: Quick access to St. Lawrence, Ryan International, and Jamnabai Narsee.
- Great Healthcare: Minutes away from Apex Multispecialty, Karuna, and Kokilaben Hospital.
- Fast Airport Access: Chhatrapati Shivaji Maharaj International Airport is 35 to 45 minutes away via the highway.
- Strong Rent Returns: Corporate job demand creates a high-yield rental market (3.5% to 5% returns).
Top Prestige Projects in MMR
- Prestige Jasdan Classic: Luxury homes in Mahalaxmi, Mumbai
- Prestige Ocean Towers: Premium high-rises in Marine Lines, Mumbai
- Prestige City Thane: Large township project in Thane
- Prestige Liberty Towers: Commercial office space in Mahalaxmi, Mumbai
Mumbai
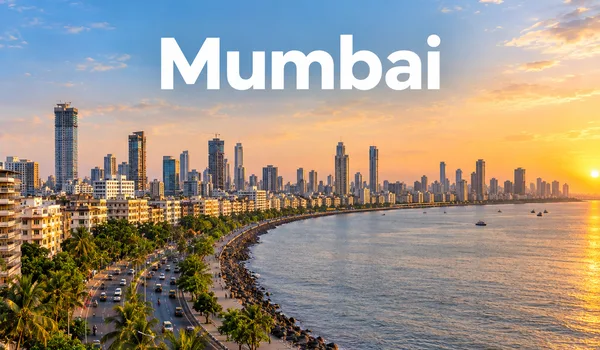
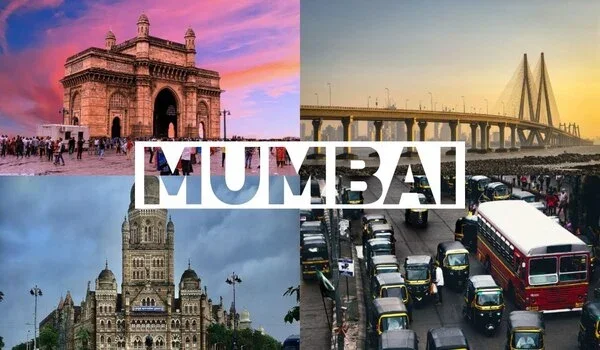
The Mumbai Metropolitan Region (MMR) is India's largest home market. It accounts for about 25% of all national home sales. High demand and limited land drive a strong shift toward high-rise living and luxury homes.
Average Property Prices in MMR
- Overall MMR Average: Around ₹14,948 per sq ft.
- Western Suburbs (Borivali / Dahisar): ₹22,000 to ₹32,000+ per sq ft.
- South & Central Mumbai: ₹45,000 to ₹75,000+ per sq ft.
Redevelopment of older low-rise buildings into high-rise towers remains the main source of new housing across the city.
Key Infrastructure Upgrades
- Thane-Borivali Twin Tunnel: An 11.84 km underground link beneath Sanjay Gandhi National Park. It uses large boring machines to cut travel times between Borivali and Thane down to 15–20 minutes.
- Expanding Metro Grid: Lines like Metro 2A and Metro 7 simplify daily commutes as well as reduce crowd pressure on the local train lines.
- Coastal Road & Highway Links: The Mumbai Coastal Road and Atal Setu bridge speed up north-south drives and link new economic zones.
Best Residential new-launch project in Mumbai
Prestige Grove Park, one of the top Prestige Mumbai new launch projects for sale in 2027, offers ~1,500 urban high-rise homes. This project provides modern luxury living close to all civic amenities and facilities in the heart of Mumbai's western suburbs.
Prestige Borivali is an 8-acre premium apartment venture in North Mumbai under the official name ‘Prestige Grove Park’. It offers ~1,500 high-rise homes across 6 grand towers with a grand lifestyle and vast green spaces. The site has direct access to the Western Express Highway and major IT hubs of the city.
Apartment
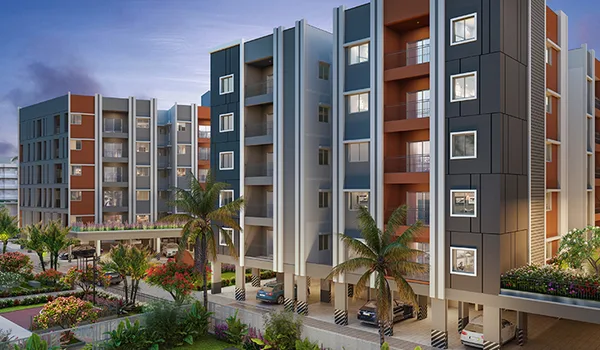
An apartment is a self-contained home set in a high-rise tower. These multi-story homes are in high demand in big cities because of secure gated entry and shared amenities like gyms, halls, pools, and spas.
Prestige Grove Park offers 2 and 3 BHK apartment layouts for modern family living in Borivali. The homes are well planned to increase the natural light and cross-ventilation. The 8-acre site consists of simple internal roads and 35% open green space for a balanced lifestyle.
Prospective buyers can visit the on-site Experience Centre in Borivali. It features a 1:1 scale model home to show exact room sizes and finishes before booking.
Advantages of Investing
- Competitive Entry Price: Base rates start around ₹34,000 per sq ft, with total home costs starting at ~₹2.55 Crore for a 2 BHK.
- Strong Value Growth: Located in Mumbai's high-demand Western Suburbs, near major upgrades like the Thane-Borivali tunnel project.
- Resort-Style Amenities: Over 40 features across an 8-acre site, including a multi-level clubhouse and open lawns.
Project News & Quick Facts
Prestige Grove Park apartment is moving through its pre-launch planning phase. Layout drawings follow the Brihanmumbai Municipal Corporation (BMC) rules, and MahaRERA registration files are being prepared ahead of the public launch. Early buyers can review floor plans as well as get priority units during the pre-launch phase.
- Developer Experience: follows successful Prestige Group builds across the Mumbai region.
- Home Configurations: It offers premium 2 and 3 BHK high-rise layouts.
- Price Range: Units range from ~₹2.55 Crore to ₹4.59 Crore.
Approvals and Legal Status

Land Approval
Prestige Grove Park has secured all core city approvals for high-rise builds in the Mumbai Metropolitan Region.
State boards approve Environmental Clearance (EC) under national eco-protection laws. Prestige Group gets all ECs and city permits before build work starts.
Legal Status of the Property
The land has clean legal titles to ensure clear ownership safety for buyers. Site maps meet all the Brihanmumbai Municipal Corporation (BMC) rules.
All signup paperwork follows MahaRERA standards to meet state laws. These legal steps let the project move smoothly into official home booking.
Bank Approvals
Prestige Grove Park holds pre-approvals with top banks such as
- SBI
- ICICI Bank
- Axis Bank
- HDFC Bank
These tie-ups help buyers can secure their home loans fast.
Legal Documentation
Key papers of Prestige Grove Park guarantee clear ownership for every home buyer.
- Approved Layout Plans and official build permits
- Clear Mother Deed and title history records
- Registered Sale Agreement
- Encumbrance Certificate (EC) showing debt-free land
- Clearance Certificates for state compliance
Home Loan Approval
Prestige Grove Park partners with top national banks and home finance firms. Buyers can get home loans covering up to 80% of the property cost with flexible pay plans.
Taxes & Standards

Purchasing an apartment at Prestige Grove Park consists of standard government taxes as well as statutory fees.
- Stamp Duty: Paid per Maharashtra government norms at the time of final deed execution.
- Registration Charges: Fixed government fee based on the total property value.
- Goods & Services Tax (GST): Charged all over construction payment stages per central tax laws.
- Property Tax: Annual local council tax based on home size as well as location.
Important Guidelines for Home Buyers
- Extra Fees: Base price quotes doesnot include the stamp duty as well as registration fees. You pay these fees at the time of final property sign-up.
- GST Stages: GST applies in stages which is connected to build progress.
- Home Loan Limits: Clean land papers and full legal approvals let verified buyers get up to 80% home loan funding.
Construction Status
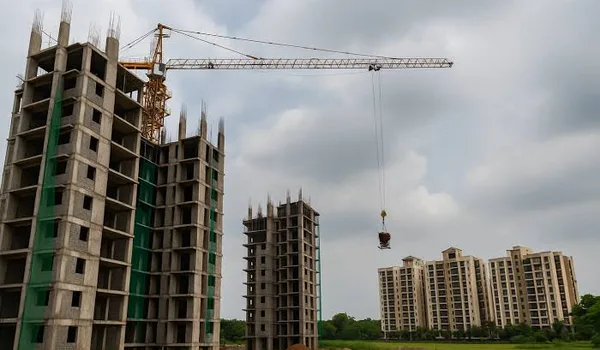
Prestige Grove Park Construction Status - Updated Overview
Prestige Grove Park construction status has actively advanced from its initial planning stage into on-site mobilization over its 8-acre land in Mumbai. This high-rise residential development combines most modern structural engineering. It also has landscaped green integration in the western suburbs.
Project Approvals & RERA Status
- City Approvals - Plan clearly follow Brihanmumbai Municipal Corporation (BMC) rules as well as state high-rise safety laws.
- RERA Status - Registration files are in progress under the Maharashtra Real Estate Regulatory Authority rules before the pre-launch phase.
Key Project Dates of Prestige Grove Park
| Project Stage | Target Date | Current Status |
| Pre-Launch Phase | March 2027 | Upcoming |
| Public Launch | Mid-2027 | On Schedule |
| Site Work Start | Late 2027 | Early Prep |
| Building Structure Done | Mid-2030 | Projected |
| Keys Handover | December 2031 | Final Goal |
Current Site Work
- Engineering teams are finishing base floor plans for all 6 towers and multi-level underground parking basements.
- Large machines and soil tests are lined up for deep ground drilling into hard rock once full permits come through.
- Build time will run about 57 months to complete the 45 to 50-storey high-rise towers.
Prestige Group
Prestige Group is a top Indian builder. Founded in 1986, the firm brings 30+ years of experience with over 300 completed projects.
Why Choose Prestige Group?
- Modern Design: Homes built for modern city life.
- Smart Builds: Uses Mivan forms and clear layouts.
- Large Reach: Projects in 13+ top Indian cities.
- Clear Work: Open deals, full permits, as well as legal titles.
- On-Time Handover: Competes projects on schedule.
Presence in Mumbai (MMR)
Prestige Group continues to grow across Mumbai. Its projects cover prime spots from South Mumbai to the western and central suburbs. These sites offer modern homes with top security, green lawns, and large clubhouses for families and long-term buyers.
Frequently Asked Questions
1. Where is Prestige Grove Park located?
The project is in Borivali in the Mumbai region. It sits next to the Western Express Highway and near Sanjay Gandhi National Park.
2. Who is the developer of Prestige Grove Park?
Prestige Estates Projects Ltd is building the project. They are a top real estate group started in 1986.
3. What home layouts are available in the project?
This premium project in Borivali offers 2 BHK and 3 BHK high-rise flats.
4. What is the total land area of the site?
The project spans an 8-acre plot (about 3,48,480 sq ft).
5. How many towers and flats are planned?
The plan has 6 high-rise towers with about 1,500 homes.
6. How tall are the residential towers?
The towers rise up to G+45 or G+50 floors.
7. What is the starting price for flats at Prestige Grove Park?
Base rates start near ₹34,000 per sq ft. Total costs start at ~₹2.55 Crore for a 2 BHK.
8. What is the expected handover timeline?
Work will take about 57 months. Final handover is set for December 2031.
9. What build technology is used for the towers?
The project uses Mivan aluminum forms to build strong, jointless concrete walls that resist earth shocks.
10. How much open space is on the 8-acre campus?
About 35% of the land (~2.8 acres) is set aside for open lawns, green yards, and parks.
11. What parking space is provided for residents?
A 3-level basement offers ~1,450 car parking spots with EV charging points.
12. What lifts are in each tower?
Each tower has 6 to 7 fast lifts (2.5 to 3.0 m/s), plus service lifts and fire stairs.
13. How does the project link to major work hubs?
The location gives fast road routes to Malad (Mindspace), Goregaon (Nesco), and Andheri via the Western Express Highway.
14. What new transport will cut travel times?
The new Thane-Borivali twin tunnel (~11.84 km) will cut drive times to Thane down to 15–20 minutes.
15. Which major banks approve home loans for this project?
The project has pre-approvals from top banks: SBI, ICICI Bank, Axis Bank, and HDFC Bank.
Prestige Grove Park Blog