Prestige Grove Park Video
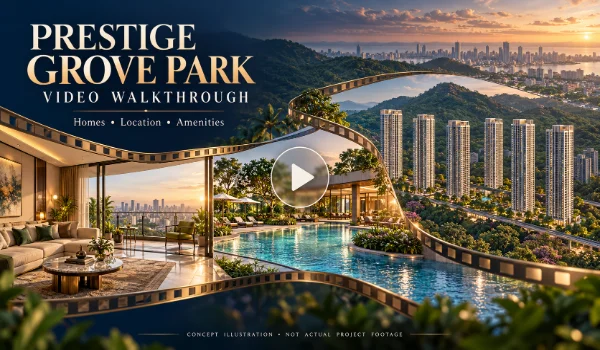
Featured Image of Prestige Grove Park Video


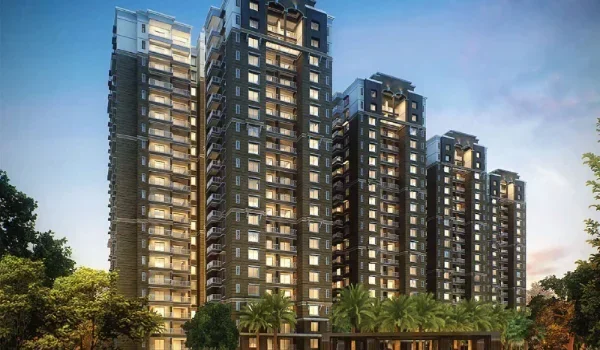
A Prestige Grove Park video walkthrough offers a visual preview of the planned 8-acre Borivali development, its six towers and its 2 and 3 BHK homes. The project plan includes about 1,500 apartments, with towers rising from G+45 to G+50 floors. A 3D tour helps explain how the buildings, homes and shared spaces fit together before the township is complete.

The home walkthrough should be viewed alongside the stated size ranges: 750–950 sq. ft. for 2 BHK homes and 1,100–1,350 sq. ft. for 3 BHK homes. These are super built-up sizes. The wider project pre view covers the planned 0.7-acre clubhouse zone, open spaces and parking. Rendered scenes show the design; dated site footage shows work on the ground.
Prestige Grove Park Project Walkthrough


The Prestige Grove Park project video is most useful when it moves from the full layout to the home itself. Start with the entrance, internal roads and six-tower arrangement. Then look at the paths between the buildings, gardens and shared spaces.

The plan sets aside about 35% of the 8-acre site as open space, equal to roughly 2.8 acres. An aerial view helps explain where this space sits, but a high camera angle can make gaps between towers look wider.

For a clearer sense of the layout, compare the aerial sequence with ground-level views. Look at the distance between facing homes and how people reach the clubhouse without crossing busy vehicle routes.

Prestige Grove Park 2 BHK Video Walkthrough


The 2 BHK video walkthrough helps buyers study homes in the stated 750–950 sq. ft. size range. The useful detail is how the living room, dining space, kitchen and two bedrooms connect.

Look at the entrance and the route through the home. A sofa, dining table and wardrobes should leave enough room to move. Check whether bedroom doors open straight into the main living space or have a more private approach.

Keep the chosen unit’s floor plan beside the video. A furnished render can suggest how to use a room, but it does not prove the room’s size. Use the dimensions on the plan to judge whether your own furniture will fit.

Prestige Grove Park 3 BHK Video Walkthrough


The 3 BHK walkthrough is relevant to families comparing the 1,100–1,350 sq. ft. homes. The extra room may serve as a child’s bedroom, a guest room or a workspace, depending on the household.

Focus on how all three bedrooms work with the living and dining areas. Check the kitchen route, bathroom access and storage space. A larger total size does not always mean each room is larger.

Balcony scenes also need context. The outlook will depend on the selected tower, floor and unit direction. Treat a rendered skyline or green view as part of the visual design, not a confirmed view from every apartment.

Prestige Grove Park Location Video: Borivali and Travel Routes


The Prestige Grove Park location video should help buyers understand the Borivali setting and the route from the site. Key travel points include the Western Express Highway, Borivali Railway Station and the metro network serving the western suburbs.

Metro Lines 2A and 7 serve different routes through the wider Borivali–Dahisar belt. A useful location tour identifies the relevant station and shows the actual road approach. A line drawn across a map does not show the full daily journey.

For a commute to Andheri or Bandra, follow the route from the project gate. Look for junctions, road crossings and the last-mile trip to public transport. Ground footage gives these details more context than a map animation alone.

Prestige Grove Park Amenities Video


The amenities preview focuses on the planned 0.7-acre clubhouse zone and shared leisure spaces. The project details list a pool, gym, indoor games, a multipurpose hall and a co-working lounge.

Study access as well as appearance. Look at how residents reach the clubhouse from the towers and how the pool area sits beside other spaces. The 0.7-acre figure describes the planned clubhouse zone; it should not be treated as confirmed indoor floor area.

Outside, focus on the gardens, seating and open decks. A useful amenities tour explains how these spaces connect and where they sit within the township. Furniture, planting and finishes in 3D scenes remain subject to the final specifications.

Parking and Vehicle Access in the Video Tour


The project plan lists three basement levels, about 1,450 car bays and more than 150 EV charging points. The parking sequence is useful for understanding the proposed ramps, vehicle routes and lift-lobby access.

The total parking count does not show which bay belongs to a particular home. Bay allocation, visitor spaces and charging access need to match the selected unit’s terms.

For families with children or older parents, look at the path from the parking area to the lift. The route should be easy to understand without relying on the wider aerial view.

3D Animation, Site Footage and Construction Updates


A Prestige Grove Park 3D walkthrough explains the proposed design. A site video records the land and visible work on a stated date. They answer different questions.

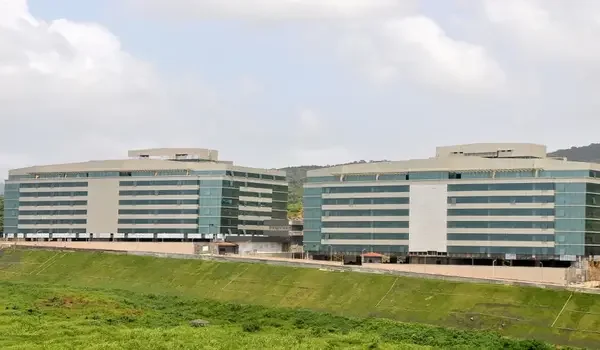
Construction clips are most useful when they identify the filming date, tower and work stage. Excavation footage should be labelled as excavation. A rendered tower sequence should stay clearly marked as an artist’s impression.

The March 2027 launch and December 2031 possession dates are planning targets in the project details. They should not be used as proof that a particular construction stage has started or finished.

Request a Prestige Grove Park Virtual Tour


Use the page’s enquiry form to request a guided virtual presentation. Mention whether you want to compare 2 BHK or 3 BHK plans and which part of the project you want to see.

For NRI buyers, a live call can help bring the floor plan and project layout into the same discussion. Request a clear distinction between current site footage, sample-flat footage and 3D scenes.

FAQs


1. What does a Prestige Grove Park video walkthrough cover?

It explains the planned towers, 2 and 3 BHK layouts, location and shared amenities. A full presentation should identify which scenes are rendered and which show the actual site.

2. Does a 3D walkthrough show the final interiors?

It shows a furnished design concept. The written specifications define the finishes and fittings included with the selected home.

3. Can the video confirm the view from my flat?

A general project video cannot confirm every unit’s outlook. The tower, floor, facing and nearby buildings affect the view.

4. Can NRI buyers request a virtual presentation?

Yes. Use the enquiry form to request a guided presentation of the layout, home plans and available project visuals.

Enquiry
Enquire Now