These are the planned project details for October 2026. Base prices do not include tax or other fees. The approved plans and sale terms will set the final details.
| Particular |
Proposed details |
| Developer |
Prestige Group |
| Location |
Borivali, Mumbai |
| Land area |
8 acres |
| Towers |
6 |
| Total homes |
About 1,500 |
| Building height |
2–3 basements + ground + 45–50 floors |
| Apartment types |
2 BHK Classic, 3 BHK Aspire, 3 BHK Premia |
| Size range |
750–1,350 sq ft SBA |
| Base rate |
About ₹34,000 per sq ft SBA |
| Price range |
About ₹2.55–₹4.59 crore |
| Open and green space |
About 35%, or 2.8 acres |
| Launch |
March 2027, planned |
| Possession |
December 2031, target |
| MahaRERA status |
Registration in process |
1. What is Prestige Grove Park?
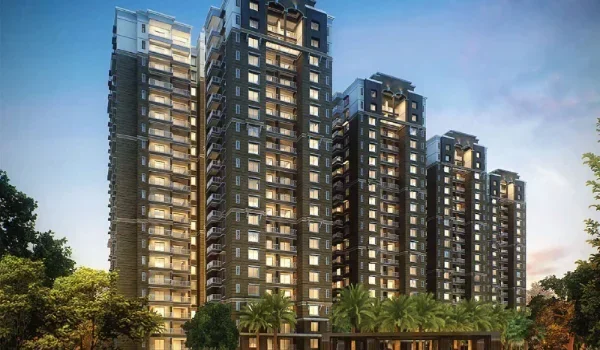
Prestige Grove Park is a planned high-rise township by Prestige Group in Borivali. Its 8-acre plan has six towers and about 1,500 homes. The homes include 2 and 3 BHK options, with shared gardens and clubhouse facilities.
2. Where is Prestige Grove Park located?
Prestige Grove Park is in Borivali, Mumbai, near Sanjay Gandhi National Park. The area has road, rail, and metro links. For a site visit, use the exact entrance pin to check the approach road and route from your home.
3. Who is the developer of Prestige Grove Park?
Prestige Group is the builder named for the planned township. The group was established in 1986. The promoter’s legal name in the MahaRERA record should match the name in the agreement for sale.
4. Is Prestige Grove Park the same as Prestige Park Grove?
No. Prestige Grove Park is the planned Borivali project in Mumbai. Prestige Park Grove is a separate project in Whitefield, Bangalore. Use the city and project name together when asking for a brochure, price sheet, or home plan.
5. How many towers and apartments are planned?
The plan includes six towers and about 1,500 homes. Tower heights range from ground plus 45–50 upper floors, above 2–3 basement levels. On an 8-acre site, that works out to roughly 188 homes per acre.
6. What is the Prestige Grove Park price?
Prices depend on the home type and size. At the planned base rate of ₹34,000 per sq ft SBA, the ranges are:
Home typeSize range, SBAEstimated base price
2 BHK Classic 750–950 sq ft ₹2.55–₹3.23 crore
3 BHK Aspire 1,100–1,220 sq ft About ₹3.74–₹4.15 crore
3 BHK Premia 1,221–1,350 sq ft About ₹4.15–₹4.59 crore
Taxes, unit premiums, and other charges are extra.
7. What is the price per sq ft?
The base rate is about ₹34,000 per sq ft of super built-up area, or SBA. This is not a carpet-area rate. When comparing homes, use the total price and RERA carpet area so both quotes use the same basis.
8. What costs are extra to the apartment price?
Extra costs include GST, stamp duty, deed fees, and other project charges. The usual GST rate for these homes during the build is 5%. Floor premiums, parking terms, maintenance deposits, and other fees should be shown in the unit cost sheet.
9. What is the Prestige Grove Park payment plan?
The planned payment split is 10:10:80: 10% at booking, 10% at agreement, and the remaining 80% across eight later build stages. On a ₹2.55 crore home, each initial 10% is ₹25.5 lakh before taxes. The signed payment plan should state each stage and due date.
10. Can buyers get a home loan?
A home loan depends on the buyer’s income, credit record, and the bank’s project checks. A bank may assess your income and credit score before the project is cleared. The bank releases funds once its checks are complete and the loan terms are met.
11. Is Prestige Grove Park RERA approved?
Prestige Grove Park is awaiting MahaRERA registration. The current details do not give a registered number. Once issued, use the record to check the promoter, phase, plans, and completion date.
12. When is the Prestige Grove Park launch date?
The launch is planned for March 2027, subject to approvals. This remains a target rather than a confirmed launch event. The final launch update should give the approved plans, prices, and homes on offer in each tower.
13. What is the Prestige Grove Park possession date?
Possession is targeted for December 2031, about 57 months after the planned March 2027 launch. The registered completion date and the handover terms in the agreement for sale should guide your moving plans.
14. Can buyers book before MahaRERA registration?
A project of this size must be registered with MahaRERA before booking or sale. A promise to refund an early payment does not change this rule. Verify the project record before paying to reserve a home.
15. Are pre-launch offers guaranteed?
No discount should be assumed without written terms. A useful offer lowers the full purchase cost, not just the advertised base rate. Compare the final quote after floor premiums, taxes, and other charges.
16. What is the Prestige Grove Park 2 BHK size?
The 2 BHK Classic homes range from 750 to 950 sq ft SBA. The planned layout has two bedrooms and two bathrooms. The unit drawing should show room sizes, doors, windows, and the space available for furniture.
17. What are the Prestige Grove Park 3 BHK sizes?
The 3 BHK Aspire range spans 1,100–1,220 sq ft SBA. Premia homes range from 1,221–1,350 sq ft SBA. Compare the actual room sizes and bathroom layout. A larger size alone does not show how well the space is used.
18. Are the quoted apartment sizes carpet area?
No. The 750–1,350 sq ft range uses super built-up area. RERA carpet area is a different measure. Ask for the carpet area of the chosen unit to compare its usable indoor space with other homes.
19. What amenities are planned at Prestige Grove Park?
The planned amenities include a swimming pool, gym, indoor games, banquet hall, co-working lounge, and landscaped gardens. About 0.7 acre is set aside for the clubhouse. Its land size does not state the total floor space inside the club.
20. How much open space is planned?
About 35% of the 8-acre site, or 2.8 acres, is set aside for open and green areas. These include gardens, courtyards, and outdoor amenity spaces. Sanjay Gandhi National Park is outside the site and is not part of this figure.
21. What are the main apartment specifications?
The planned specifications include RCC construction, vitrified flooring, uPVC windows, laminate-finish doors, and concealed copper wiring. Bathroom fittings and kitchen service points also form part of the material list. The list for each room sets out the finishes that come with the home.
22. Does AC provision include an air conditioner?
AC provision covers the pipes and drains laid for fitting a split AC. It does not by itself include the AC unit. Water-purifier and geyser points are also connections unless the devices are also listed as supplied with the home.
23. What lifts, parking, and EV facilities are planned?
The plan includes passenger and service lifts, about 1,450 parking spaces, and over 150 EV charging points. The parking count is lower than the planned home count. Get your allotted bay and charging access confirmed in writing.
24. Will every home have a national park view?
A park view depends on the tower, floor, facing, and nearby buildings. A location near the park does not guarantee a view from every home. Review the chosen unit’s position before paying a view premium.
25. How is Prestige Grove Park connected to Mumbai?
Borivali has Western Railway services, the Western Express Highway, and Metro Lines 2A and 7. Access from the project depends on its entrance and local roads. Test your route during work hours rather than relying on an area map alone.
26. How could the Thane–Borivali tunnel help residents?
The 11.84 km corridor includes a 10.25 km tunnel and aims to improve east–west road access. It could help residents travelling towards Thane. The full journey will still depend on the approach roads, traffic, and opening date.
27. Is Prestige Grove Park a good investment?
It may suit buyers who can hold through the build and handover. With possession targeted for 2031, it will not earn rent now. Compare the full cost, carpet area, approvals, and nearby sale prices before judging its value.
28. Are Prestige Grove Park reviews based on completed homes?
No. Reviews at this stage cover the planned homes and location, not built homes or daily upkeep. A useful review should explain its basis. Star ratings without a clear source should not drive the purchase decision.
29. How can buyers get the Prestige Grove Park brochure?
Use the enquiry form to request the free brochure PDF. It covers the site plan, home layouts, amenities, finishes, and location. Mention your preferred 2 or 3 BHK and request its floor plan and current cost sheet too.
30. How can buyers arrange a Prestige Grove Park site visit?
Submit the enquiry form and ask for a suitable visit slot. Get the gate pin and contact number before you leave. Confirm whether the visit includes the site, sales office, or model home, so you know what you will be able to see.