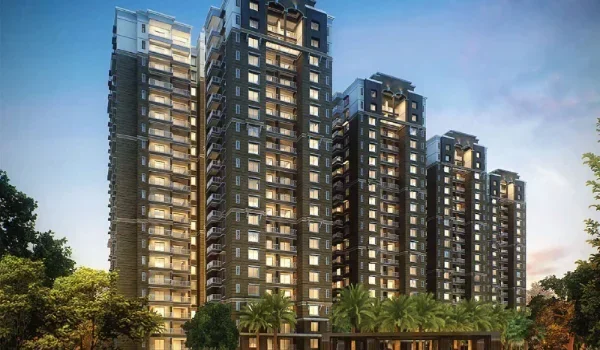
Prestige Grove Park Reviews: Pros, Cons and Buying Verdict for 2026
Featured Image of Prestige Grove Park Reviews: Pros, Cons and Buying Verdict for 2026


Prestige Grove Park reviews are favourable on its Borivali location and planned amenities, while price, density, and the delivery timeline are the main concerns. The proposed project has six towers and about 1,500 apartments on 8 acres. Its strongest planned features include 35% open and green space—about 2.8 acres—a clubhouse, swimming pool, gym, and co-working lounge. Borivali Railway Station, Metro Lines 2A and 7, and the Western Express Highway support its location appeal.

The Prestige Grove Park price review needs careful comparison because the ₹34,000 per sq ft rate uses super built-up area. A 2 BHK starts at about ₹2.55 crore, while a 3 BHK starts at ₹3.74 crore, before taxes and extras. At roughly 188 homes per acre, shared-space demand also deserves attention. MahaRERA registration is pending, and possession is targeted for December 2031. This assessment covers the proposed project; finished construction quality and resident experience cannot yet be rated.
Prestige Grove Park Review at a Glance


The Prestige Grove Park Borivali review is strongest on location and the planned range of facilities. Its value for money is less clear until the full unit costs and carpet areas are available.

Review Factor Assessment What Matters
Builder background Established Prestige has a long operating record; this project still needs its own checks
Borivali location Worth considering Road, rail, and metro choices serve different work routes
Base pricing Needs comparison ₹34,000 per sq ft uses SBA, not carpet area
Open space Useful planned feature About 35%, or 2.8 acres
Density Important trade-off Roughly 188 homes per acre
Parking Needs clarity About 1,450 spaces for 1,500 planned homes
Floor plans Check usable space Published sizes are 750–1,350 sq ft SBA
Delivery Long holding period December 2031 possession target
RERA approval Pending Registration is in process

Prestige Grove Park Pros and Cons


The main Prestige Grove Park advantages are the builder’s background, planned shared facilities, and Borivali setting. The main Prestige Grove Park disadvantages are the long wait and the need to judge these plans before the homes are built.

What works in its favour:

  • Choice of home sizes: The plan includes 2 BHK Classic and two 3 BHK size bands.
  • Shared green areas: About 2.8 acres are planned for open and green spaces.
  • Township facilities: The proposed clubhouse includes fitness, indoor games, and social spaces.
  • Travel options: Borivali offers highway access, suburban rail, and metro services.
  • Staged payments: The proposed payment plan spreads the base price across build stages.

What needs closer review:

  • Pending registration: The registered plans and completion date are still needed.
  • Long wait: A 2027 buyer would be planning around a 2031 handover target.
  • Shared-space demand: About 1,500 homes will use the roads, lifts, gardens, and clubhouse.
  • Extra purchase costs: The base quote leaves out taxes and other charges.
  • Unit-specific benefits: Views, parking, daylight, and usable space vary by home.

These points show what needs to justify the price. A home that works well for one buyer may be a poor fit for another with a different budget or moving date.

Prestige Grove Park Builder Review


The Prestige Grove Park builder review benefits from Prestige Group’s long operating history. Established in 1986, the group has built homes, offices, and shops. CRISIL reaffirmed its DA1+ developer grading in 2026, which supports the assessment of its background and execution record.

The grading does not guarantee that every project will finish on time. It also does not prove the finish, title, or value of a chosen home. Those checks belong to the individual development and its sale documents.

Builder reputation is useful, but finished buildings offer more practical evidence. When reviewing Prestige Group construction quality, look at common-area upkeep, lift service, water systems, and how defects were handled. A completed Mumbai development is especially useful because local site conditions and approvals matter.

Prestige Grove Park Location Review


The Prestige Grove Park location review is positive on Borivali’s established services. Markets, schools, hospitals, and public transport give the address a practical case beyond future infrastructure.

The planned setting near Sanjay Gandhi National Park may appeal to buyers who prefer a greener outlook. However, the benefit depends on the home’s facing, floor, and nearby buildings. A location near the park does not automatically provide an open forest view.

For families, daily access matters more than a broad location claim. The route to school, the station approach, and the drive home after work will shape the experience. A short straight-line distance can still involve a longer road route or a slow junction.

The Borivali location is therefore a strength, but its value should be tested from the exact project entrance.

Prestige Grove Park Connectivity Review


The Prestige Grove Park connectivity review rests on the Western Express Highway, Borivali Railway Station, and Metro Lines 2A and 7. The highway serves trips towards Goregaon, Andheri, the airport, and Bandra.

These links give buyers a choice of travel modes. They do not make every office a direct trip. Andheri West and Andheri East may call for different metro routes. BKC, SEEPZ, and Worli can need another connection after the main train or metro journey.

The strongest test of connectivity is the full weekday commute. Include the trip to the station, waiting time, train changes, and the last part to work. A site visit at midday alone will not show the peak-hour experience.

Buyers who can use both rail and metro have more flexibility than those who must drive every day.

Will the Thane–Borivali Tunnel Improve the Project?


The planned Thane–Borivali corridor is 11.84 km long, including 10.25 km of tunnel and 1.59 km of connectors. It could improve east–west road travel for buyers who often visit Thane.

For the Prestige Grove Park investment outlook, this is a possible added benefit. It should not be treated as a fixed source of price growth.

The advertised 15–20-minute journey is an estimate for that road link. It is not a measured journey from the project to every office or home in Thane. Access to the tunnel entry and travel beyond the exit still take time.

The home should make sense on today’s working routes. The tunnel can improve that case when it opens.

Prestige Grove Park Price Review


The Prestige Grove Park price review starts with its proposed ₹34,000 per sq ft SBA rate. Classic, Aspire, and Premia homes cover different budgets, but the unit plan must justify the price difference.

Apartment Type Size Range (SBA) Estimated Base Price
2 BHK Classic 750–950 sq ft ₹2.55–₹3.23 crore
3 BHK Aspire 1,100–1,220 sq ft ₹3.74–₹4.15 crore
3 BHK Premia 1,221–1,350 sq ft ₹4.15–₹4.59 crore

At this rate, each extra 100 sq ft of SBA adds ₹34 lakh to the base price. That makes usable space a key part of the value review.

A bigger home needs to offer more than a larger area figure. Better room sizes, storage, privacy, and a useful third bedroom can justify spending more. Extra passages or awkward corners may not.

The current Prestige Grove Park apartment prices do not establish whether it is cheap or expensive against all Borivali homes. That needs a comparison of full costs, carpet areas, parking, and delivery dates.

Prestige Grove Park vs Other Borivali Properties


A fair Prestige Grove Park property comparison must use the same area basis. One home quoted on SBA cannot be compared directly with another quoted on carpet area.

For example, a ₹2.55 crore home with an assumed carpet area of 600 sq ft would cost ₹42,500 per carpet sq ft before extras. The 600 sq ft is only a calculation example, not a confirmed Grove Park carpet size.

Use the following points when comparing the project with a nearby ready flat or a premium development such as Sky City.

Comparison Point What to Compare
Area RERA carpet area for both homes
Purchase cost Full price after premiums and charges
Readiness Occupation status or registered completion date
Parking Written allotment and related terms
Home condition Included finishes and work still needed
Holding cost Interest, rent elsewhere, and maintenance

Ready homes also offer the benefit of earlier use. Buyers can inspect the finished rooms and common areas instead of relying only on plans.

That difference belongs in the price comparison, even when the ready home has a higher quoted rate.

Prestige Grove Park Total Cost Review


The Prestige Grove Park total cost will be higher than the base price. On a ₹2.55 crore base value, 5% GST alone is ₹12.75 lakh. That takes the amount to ₹2.6775 crore before stamp duty, registration, premiums, and other charges.

The unit cost sheet should show floor premiums, view premiums where charged, parking terms, deposits, and any clubhouse or service fees. Check which items are included so you do not count the same cost twice.

For loan buyers, the purchase budget also needs interest during the build. The cost depends on how much the bank has released and for how long.

A staged payment plan spreads the outflow. It does not remove loan interest or the cost of renting elsewhere while waiting for possession.

Prestige Grove Park Floor Plan Review


The Prestige Grove Park 2 BHK review covers Classic homes of 750–950 sq ft SBA. The lower starting price may suit buyers who want a two-bedroom home within this project. It does not, by itself, prove how spacious the rooms will feel.

The floor plan review should test bed clearances, wardrobe space, dining space, kitchen use, and bathroom access. A long passage or awkward door can affect daily life more than a small change in the overall size.

The Prestige Grove Park 3 BHK review covers Aspire homes of 1,100–1,220 sq ft SBA and Premia homes of 1,221–1,350 sq ft SBA.

The extra cost should buy something useful: a larger bedroom, a third room that works as intended, better storage, or more privacy. Compare the actual drawings rather than assuming all 3 BHK layouts offer the same features.

Bathroom counts, balcony sizes, and entrance layouts should be checked for the chosen unit.

Prestige Grove Park Open Space and Density Review


The Prestige Grove Park open space review covers the planned 35% share of the site, or about 2.8 acres. This is a useful feature, but it does not make the township low-density.

About 1,500 homes on 8 acres works out to roughly 188 homes per acre. Open space and density describe different things. One measures part of the land allocation; the other shows how many homes share the wider site.

The master plan should show how the gardens connect and where they sit between the towers. Walking routes, seating, play areas, vehicle crossings, and gaps between facing homes will shape daily use.

A large open-space figure is more useful when it translates into grounds that residents can reach and enjoy easily.

Prestige Grove Park Amenities Review


The Prestige Grove Park amenities review is positive on the range of planned uses. A swimming pool, gym, indoor games, banquet hall, co-working lounge, and gardens can serve different age groups and daily needs.

About 0.7 acre is set aside for the clubhouse. This is a land allocation, not the confirmed total floor space inside the building.

For a community of about 1,500 homes, capacity matters as much as the list. The gym layout, pool size, seating, and booking rules will affect how easy the facilities are to use.

Children’s access also matters. Play areas should be reviewed alongside vehicle routes. The co-working lounge needs a setting where residents can work without noise from social spaces.

The amenity plan is appealing, but its practical value depends on design, capacity, and delivery.

Prestige Grove Park Parking, EV Charging and Lift Review


The Prestige Grove Park parking review needs to account for about 1,450 planned spaces against 1,500 homes. That is roughly 97 spaces per 100 homes. It does not guarantee a parking space for every apartment.

More than 150 EV charging points are also planned. Buyers need clarity on whether these are shared or linked to allotted bays, who can use them, and how electricity is billed.

The Prestige Grove Park lift plan lists six to seven passenger lifts per tower, along with service lifts.

Lift count and speed alone do not prove short waits. Peak demand, lift capacity, service downtime, and the floors served also matter in buildings with 45–50 upper floors.

Parking and lift arrangements deserve close attention because residents use them every day.

Prestige Grove Park Construction Quality Review


The Prestige Grove Park construction quality review can currently assess the planned specification list: RCC shear-wall construction, vitrified flooring, uPVC windows, laminate-finish doors, and concealed copper wiring.

These details state what is planned. They do not yet show how well the work has been done.

A finished-quality review would need checks for seepage, tile joints, window seals, door fit, water pressure, and drainage. Those checks belong to a later stage.

For now, the written material schedule is the useful reference. AC pipes are different from supplied air conditioners. A purifier or geyser point is also a connection unless the device is included in writing.

The Prestige Grove Park specifications review should therefore focus on clear materials and inclusions, while leaving workmanship ratings until the homes can be inspected.

Prestige Grove Park RERA Status and Delivery Review


The Prestige Grove Park RERA status remains pending. Registered phase details, approved plans, and the completion date are key items before purchase.

A project requiring registration must be registered before booking or sale. A refundable-payment promise does not replace that requirement.

The proposed Prestige Grove Park payment plan is 10:10:80. On a ₹2.55 crore base price, the first two 10% payments would total ₹51 lakh before taxes. Later payments need clear amounts, stages, and due dates in the final schedule.

The Prestige Grove Park possession date is targeted for December 2031. From the planned March 2027 launch, that leaves about 57 months for delivery.

Buyers who need a home sooner should compare ready or nearer-completion options. Also allow time after possession for checks, interiors, and moving in.

Prestige Grove Park Investment Review


The Prestige Grove Park investment review depends on the entry cost, delivery, and future buyer demand. It should not rest on a promised annual gain or a claim that every pre-launch purchase earns more.

A rental example shows why the full cost matters. For a Prestige Grove Park rental yield example, an assumed 3% gross yield on ₹2.55 crore gives ₹7.65 lakh a year, or ₹63,750 a month.

That is a calculation, not a rent forecast. Vacancy, upkeep, taxes, and other purchase costs reduce the net yield.

The project may suit a buyer who can hold for years and fund the later payments. It is less suitable for someone who needs rent now or plans a quick resale to fund another purchase.

Future resale value will depend on the completed home, its upkeep, competing supply, and the price a buyer is willing to pay.

Final Verdict: Is Prestige Grove Park Worth Buying?


The overall Prestige Grove Park review supports keeping it on a long-term Borivali shortlist. The planned home mix, shared facilities, and transport options give it a clear use case for families. The builder’s background adds a reason to study the offer.

The purchase decision still needs the registered project record, approved carpet areas, full unit cost, parking terms, and written delivery plan.

A home with useful rooms, a workable commute, and a price within your budget has a stronger case than one bought mainly on a promised view or future price rise.

Frequently Asked Questions


1. Are there real resident reviews of Prestige Grove Park?

There is no feedback from residents living in finished homes at this stage. Current assessments concern the plans and location. Any star score needs a clear source and method.

2. What are the main Prestige Grove Park disadvantages?

The main drawbacks are pending registration, the long possession timeline, and shared-space demand across about 1,500 homes. Full pricing and usable carpet areas also need clarity.

3. Is the Prestige Grove Park price good value?

It needs a unit-level comparison. The ₹34,000 per sq ft rate uses SBA. Compare full costs and RERA carpet areas before calling it cheaper than another Borivali project.

4. Does the Prestige brand guarantee on-time handover?

No builder name guarantees the result for every project. The registered timeline, site progress, funding, and sale terms remain important.

5. Is the smallest Prestige Grove Park 2 BHK too compact?

The 750 sq ft figure is SBA, so it cannot settle that question. Review the carpet area, room dimensions, storage, and furniture layout.

6. Is Prestige Grove Park the same as Prestige Park Grove?

No. Prestige Grove Park is the proposed Borivali project in Mumbai. Prestige Park Grove is a separate project in Whitefield, Bangalore.

Enquiry
Enquire Now