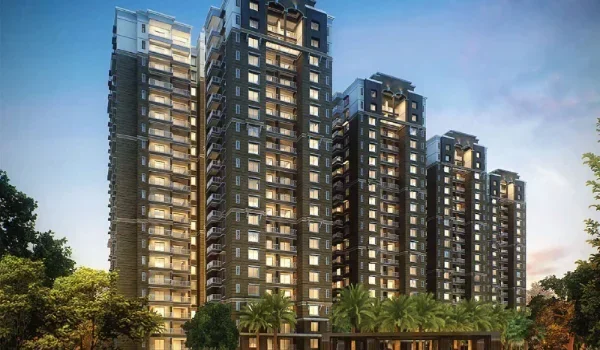
Prestige Grove Park Brochure PDF

Featured Image of Prestige Grove Park Brochure PDF


The Prestige Grove Park brochure PDF covers the master plan and 2 and 3 BHK floor plans. It also has details of the amenities, specifications, and location. It covers the proposed 8-acre Prestige Group project in Borivali, Mumbai, with six towers and about 1,500 homes. Use the enquiry form on this page to request a free copy.

The Prestige Grove Park Mumbai e-brochure covers 2 BHK homes of 750–950 sq ft SBA. The 3 BHK range spans 1,100–1,350 sq ft SBA. The planned range includes 2 BHK Classic, 3 BHK Aspire, and 3 BHK Premia. Ask for the latest brochure and current price list to review the plans and costs together.
How to Download the Prestige Grove Park Brochure PDF


Use the enquiry form to request the PDF. Share your contact details and the home type you wish to explore.

  • Open the enquiry form on this page.
  • Enter your name, mobile number, and email address.
  • Ask for the latest Prestige Grove Park brochure PDF.
  • Mention whether you want a 2 BHK or 3 BHK home.
  • Submit the request. Ask for the floor-plan PDF and price list too, if needed.

Use an email address you can access when requesting the file. Once you receive the PDF or download link, save a copy on your phone or laptop. Keep the date with your saved copy for future reference.

Prestige Grove Park Brochure at a Glance


The brochure gives a single view of the proposed project. Its key figures help buyers place each tower, home type, and shared facility within the wider plan.

Brochure Detail Project Information
File format PDF
Cost Free to request
Project Prestige Grove Park
Developer Prestige Group
Location Borivali, Mumbai
Land area 8 acres
Residential towers 6
Planned homes About 1,500
Home types 2 and 3 BHK
Listed size range 750–1,350 sq ft SBA
Open and green space About 35%, or 2.8 acres
Clubhouse allocation About 0.7 acre
Planned launch March 2027, subject to approvals
Brochure request Free through the enquiry form

What the Prestige Grove Park E-Brochure Covers


The Prestige Grove Park project brochure brings the site plan and home layouts into one file. It also covers shared spaces, finishes, access routes, and payment stages.

  • Project overview: Land area, towers, home types, and developer details.
  • Master plan: The site layout, tower positions, access routes, and open areas.
  • Floor plans: The 2 and 3 BHK layouts, rooms, balconies, and utility spaces.
  • Amenities: The clubhouse, pool, gym, games, gardens, and social spaces.
  • Specifications: Planned materials, fittings, lifts, parking, and services.
  • Location map: Borivali and its road, rail, metro, and landmark connections.
  • Payment overview: The proposed construction-linked payment structure.

Master Plan and Tower Layout in the Brochure


The master plan covers an 8-acre site with six proposed towers. The buildings have a ground floor and 45–50 upper floors, above 2–3 basement levels.

About 2.8 acres are allocated to open and green spaces. The clubhouse has a separate allocation of about 0.7 acre. The site plan also shows tower footprints, roads, parking access, and services.

Use the tower label on the site plan to locate your chosen home. Then match it with the unit plan to review its facing and position.

Prestige Grove Park 2 BHK and 3 BHK Floor Plan PDF


The floor-plan section covers the Classic, Aspire, and Premia size bands. All sizes below use super built-up area.

Home Type Size Range Planned Room Configuration
2 BHK Classic 750–950 sq ft 2 bedrooms and 2 bathrooms
3 BHK Aspire 1,100–1,220 sq ft 3 bedrooms and 3 bathrooms
3 BHK Premia 1,221–1,350 sq ft 3 bedrooms and 3 bathrooms

For a closer look at one home, request its Prestige Grove Park floor plan PDF. State the size and tower you prefer. Ask for a plan with room sizes, doors, windows, balconies, and utility space.

SBA and carpet area measure different parts of a home. Use the unit’s carpet-area details to compare usable space. The written finish list sets out which fittings come with the home. Furniture and décor in pictures serve as visual guides.

Clubhouse and Amenities Pages


The leisure pages cover the planned clubhouse and outdoor spaces. The clubhouse has a stated site allocation of about 0.7 acre, or 30,492 sq ft.

The main facilities include:

  • Swimming pool and fitness spaces.
  • Gym and indoor games room.
  • Multipurpose banquet hall.
  • Co-working lounge and meeting space.
  • Landscaped courtyards and walking paths.
  • Seating and outdoor activity areas.

The amenity layout shows the routes from the towers to these spaces. Use it to trace the walk from your block to the pool, gardens, or clubhouse.

Specifications and Building Services


The specifications pages cover room finishes and shared building services. These pages list the planned materials and fittings. Sample pictures show style and décor.

The material and service sections cover:

  • RCC construction and core building features.
  • Flooring, doors, windows, and wall finishes.
  • Kitchen, bathroom, and electrical provisions.
  • Passenger and service lifts.
  • Generator backup and water systems.
  • About 1,450 planned parking spaces.
  • More than 150 planned EV charging points.

For a chosen home, ask for the finish list for each room. It gives more detail on the fittings than the brochure’s overview pages.

Location Map in the Prestige Grove Park Brochure


The Prestige Grove Park Borivali brochure includes a map of the project and key travel links. Its reference points include the Western Express Highway and Borivali Railway Station. It also covers Metro Lines 2A and 7 and Sanjay Gandhi National Park.

Use the location map to identify roads and landmarks. For a site visit, request the current entrance pin and approach route. The brochure map gives an area view. The entrance pin guides you to the site gate.

Brochure, Floor Plan, Price List, and Cost Sheet


Each file covers a different part of the home search. Ask for the file that matches the details you need.

Document Main Purpose
Project brochure Gives the overall plans, facilities, location, and features
Floor-plan PDF Shows the chosen home’s layout and room dimensions
Price list Gives the price range by home type or size
Unit cost sheet Lists the chosen home’s base price, extras, taxes, and total cost
Payment schedule Sets out payment amounts, stages, and due dates

For a full review, request the project brochure, preferred unit plan, and cost sheet together. Use the same home size and unit reference across the files.

Request the Brochure With the Latest Price List


The brochure introduces the planned project. The current price list gives the budget range, while the unit cost sheet sets out the chosen home’s total cost.

Current base estimates start at ₹2.55 Cr for a 2 BHK. A 3 BHK starts at ₹3.74 Cr. Both use the planned base rate of about ₹34,000 per sq ft SBA. Taxes, premiums, and other applicable fees are extra. Ask for the current quote alongside the brochure.

The proposed payment plan is 10:10:80. It sets 10% at booking, 10% at agreement, and 80% across eight later stages. The detailed schedule belongs with the unit quote.

Prestige Grove Park Brochure for NRI Buyers


NRI and outstation buyers can save the PDF and share it with family. This keeps the site layout, home plans, and key features in one place.

When sending an enquiry, mention your preferred home type and request the brochure, unit plan, and current cost sheet. Include your time zone if you also want a call about the files.

Frequently Asked Questions


1. How can I get the Prestige Grove Park brochure PDF?

Use the enquiry form on this page to request the latest PDF. Share the requested contact details and mention your preferred 2 BHK or 3 BHK home.

2. Is the Prestige Grove Park brochure free?

Yes. There is no charge to request the project brochure.

3. What does the brochure include?

It covers the project overview, master plan, floor plans, amenities, specifications, location map, and payment overview.

4. Does the brochure contain the final apartment price?

Request the current price list and unit cost sheet with the brochure. The cost sheet should show the chosen home’s price after applicable extras and taxes.

5. Which apartment sizes does the brochure cover?

The planned range includes 2 BHK Classic homes of 750–950 sq ft, 3 BHK Aspire homes of 1,100–1,220 sq ft, and 3 BHK Premia homes of 1,221–1,350 sq ft SBA.

6. Can NRI buyers request the e-brochure?

Yes. Use the enquiry form to request the PDF and the files for your preferred home type.

  • The download steps follow the page’s current enquiry-based access.
Enquiry
Enquire Now