Prestige Grove Park 35% Open Space and Green Layout Design
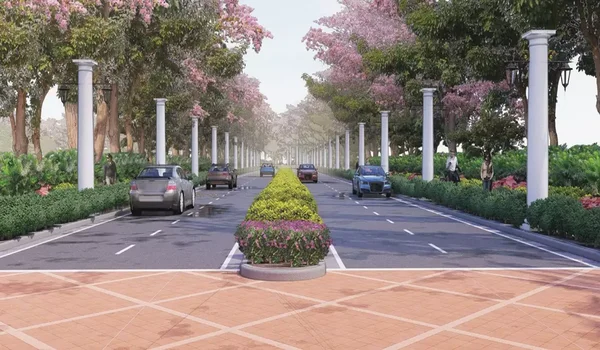
Featured Image of Prestige Grove Park 35% Open Space and Green Layout Design


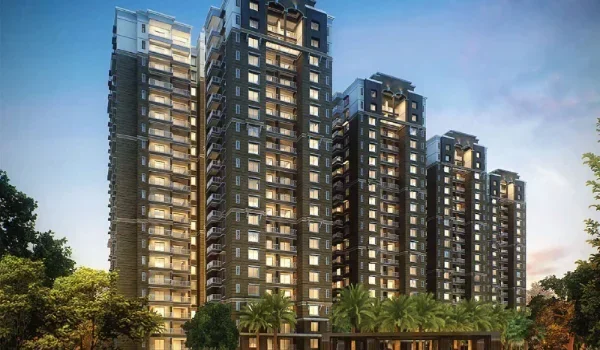
Prestige Grove Park keeps about 35% of its 8-acre site open, or nearly 2.8 acres of green space. This area covers landscaped gardens, courtyards and open amenity decks for residents. The design fits 1,500 homes into 6 towers of 45 to 50 floors, which keeps the footprint small. All car parking goes into three basement levels, so the open ground stays free of traffic. With the Sanjay Gandhi National Park right next door, the township sits within one of Mumbai's greenest settings.

Open Space in Numbers


Particular Details
Total Land Area 8 acres (about 3,48,480 sq ft)
Open Space Share About 35%
Open Space Area Nearly 2.8 acres (about 1,22,000 sq ft)
Towers 6 towers of 45 to 50 floors
Total Homes 1,500
Density About 188 homes per acre
Parking 3 basement levels, about 1,450 bays
Clubhouse 0.7-acre multi-level facility

How Tall Towers Create More Open Space

The design choice behind the open space is simple. Instead of spreading many short buildings across the land, the plan stacks homes into six tall towers. Each tower rises 45 to 50 floors, so it covers far less ground per home.

This approach frees up land for gardens, walking paths and play areas at ground level. It also gives homes on upper floors wide views over the township and the national park.

Why Basement Parking Keeps the Ground Green

In many Mumbai projects, surface parking eats into the open area. Here, about 1,450 car bays sit across three basement levels. That keeps cars, ramps and exhaust away from the gardens and courtyards where families spend time.

The result is a ground level made for people, not vehicles. Kids can cycle, elders can walk and families can sit out without worrying about traffic.

What the Open Space Includes

The 2.8 acres of open space are planned in three main forms.

Space Type What It Offers
Landscaped Gardens Lawns, trees and planting for walks and quiet time
Courtyards Shaded spaces between towers for small gatherings
Open Amenity Decks Raised open areas for yoga, events and outdoor seating

The final landscape plan, with paths and zones, will come with the launch in March 2027.

The National Park as a Green Extension


Few projects in Mumbai share a boundary with a national park. The Sanjay Gandhi National Park spans over 100 sq km of forest, lakes and hills. For residents, this means the green space does not end at the project wall.

Homes facing the park get views of forest and hills instead of other buildings. The park also helps keep the area cooler and quieter than central suburbs.

Why Open Space Matters for Your Family

Open space is more than a line in the brochure. It shapes how your family lives every day.

  • Kids get a safe outdoor area to play inside the gated township.
  • Elders can take short walks without stepping onto busy streets.
  • Green cover keeps the ground cooler during hot summer months.
  • Trees and lawns help absorb rainwater during the monsoon.
  • Open courtyards give neighbours a place to meet and build friendships.

How Open Space Adds to Home Value

Homes in green, low-traffic townships tend to hold value well in Mumbai. Buyers pay more for views, fresh air and room to walk, since these are rare in the city. With Borivali prices rising about 30% a year in recent cycles, a green layout adds to that appeal.

At resale, a park-facing home with open views often draws more interest. The same is true for renters, who value a quiet, green setting.

Green Features That Support Sustainable Living


A green layout works best when the buildings around it also save energy and water. Many large Prestige townships include features like rainwater harvesting, sewage treatment and solar lighting in common areas. Ask the sales team which of these will be part of this project's final plan.

These features lower your society's running costs over time. They also help the township stay green through Mumbai's long dry months.

Questions to Ask About the Green Layout


Before you book, ask the sales team these questions about the open space.

  • What share of the 35% is soft green area versus paved space?
  • Is there a jogging or walking track around the landscape?
  • Where are the kids' play areas and seating zones placed?
  • Which towers face the national park directly, and which face the city?
  • How will the society maintain the gardens after handover?

FAQs


1. How much open space does Prestige Grove Park have?

Prestige Grove Park keeps about 35% of its 8-acre site open. That equals nearly 2.8 acres, or about 1,22,000 sq ft. The space includes gardens, courtyards and open amenity decks.

2. How does Prestige Grove Park keep so much land open?

The project stacks 1,500 homes into 6 tall towers of 45 to 50 floors. This keeps the building footprint small and frees land at ground level. Parking in three basements also keeps cars off the open areas.

3. What is the density of Prestige Grove Park?

The project plans about 188 homes per acre across its 8-acre site. Tall towers keep this density from crowding the ground level. That is how the design still leaves about 35% of the land open.

4. Is Prestige Grove Park next to Sanjay Gandhi National Park?

Yes, the project sits directly next to the Sanjay Gandhi National Park in Borivali. The park spans over 100 sq km of forest and lakes. Many homes will enjoy forest views, especially on higher floors.

5. Why is open space important in a housing project?

Open space gives children room to play and elders a safe place to walk. It keeps the site cooler and helps absorb monsoon rain. Green layouts also tend to support stronger resale value.

6. When will the Prestige Grove Park master plan be released?

The detailed master plan will come with the official launch in March 2027. It will show the exact layout of gardens, courtyards and amenity zones. You can download the brochure now for the current plan.

Enquiry
Enquire Now