Prestige Grove Park Gallery
Prestige Grove Park gallery currently displays six interior reference images, including two bedroom views, two lounge views, a reading corner, and a kitchen. The pictures show furniture layouts, storage, colour themes, and room finishes. They offer interior ideas for buyers exploring this upcoming Prestige Group project in Borivali, Mumbai.
The Prestige Grove Park Mumbai photo gallery can be viewed alongside the proposed 2 and 3 BHK floor plans. The 2 BHK homes range from 750 to 950 sq ft, while the 3 BHK homes range from 1,100 to 1,350 sq ft SBA. Use the images for style ideas and the chosen unit plan for room sizes, doors, and windows
Prestige Grove Park Photos and Image Guide
The current gallery focuses on furnished interiors. Each image shows a different part of a home or shared seating space. The two lounge pictures show the same seating area from different angles, while the bedroom images offer two furnishing styles.
| Gallery Image | What the Picture Shows |
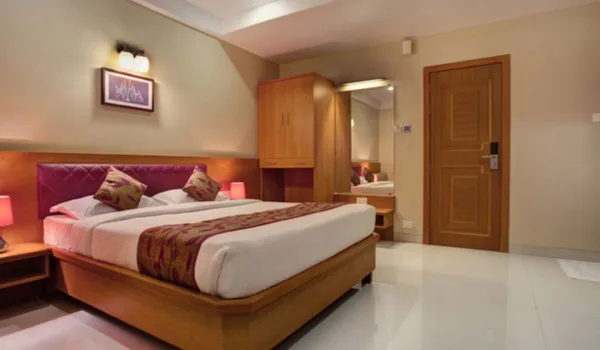
| Image 1 | Bedroom with a wood-finish bed, side lighting, and a vanity area |
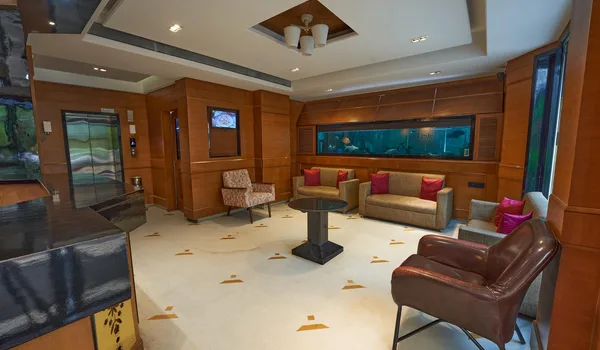
| Image 2 | Wood-panelled lounge with sofas, chairs, and a centre table |
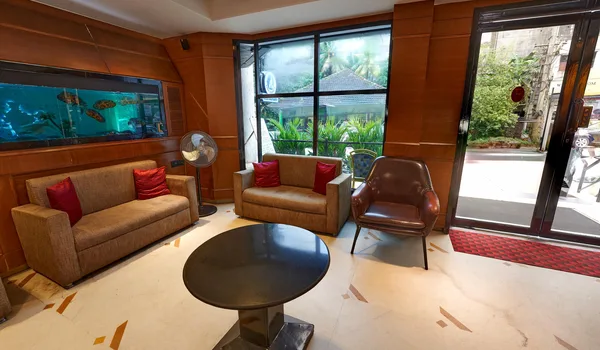
| Image 3 | Another lounge view showing the seating, windows, and entrance |
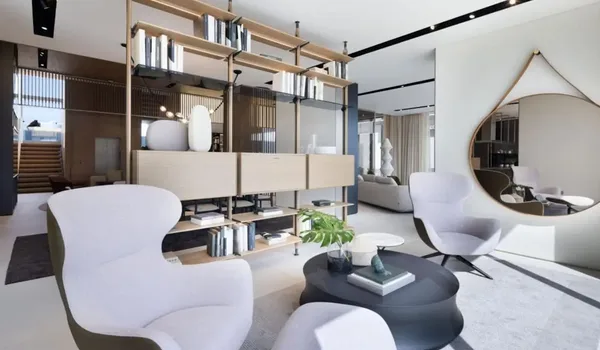
| Image 4 | Reading corner with open shelves, lounge chairs, and a low table |
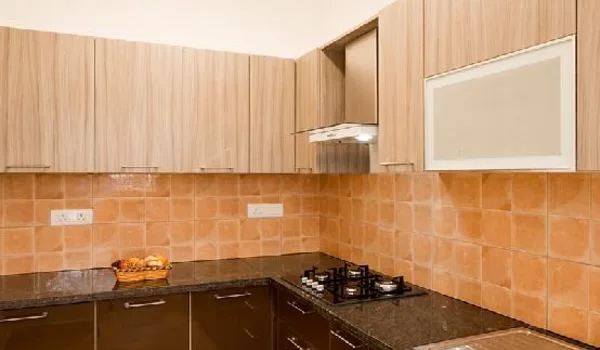
| Image 5 | Kitchen with wood-finish cabinets, dark counters, and a built-in hob |
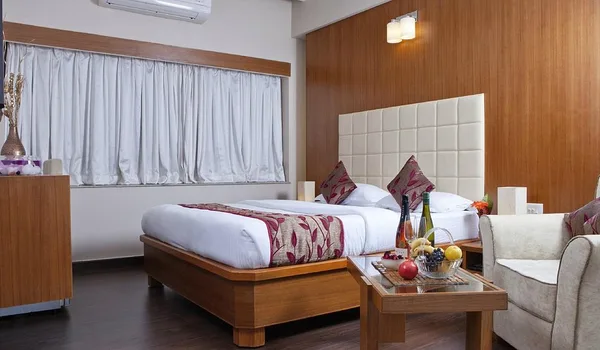
| Image 6 | Furnished bedroom with window curtains, wall panels, and seating |
These views help visitors browse by room rather than through a set of numbered pictures. Bedroom, kitchen, and lounge images each answer a different part of the home search.
Bedroom Interior Images in the Prestige Grove Park Gallery
The bedroom reference photos show two arrangements. The first has a wood-finish bed, side lights, and a vanity visible beside the sleeping area. The second adds a wide curtained window, wall panels, and a seating corner.
The images offer ideas for bed placement, lighting, curtains, and matching wood finishes. A bedroom with a chair or small sofa serves a different need from one kept mainly for sleep and storage. The room dimensions in the selected floor plan help decide which arrangement will fit.
Living Room and Lounge Photos
The lounge pictures show sofas and chairs around a centre table. Wood wall panels and a large window shape the look of the room. One image gives a wider view, while the second brings the seating and entrance into focus.
For buyers browsing Prestige Grove Park interior images, these views are useful for colour and seating ideas. They show how different chairs can share one room and how a centre table brings the seating together.
Kitchen Images and Storage Ideas
The kitchen reference image shows wood-finish wall cabinets, dark worktops, a tiled backsplash, and a built-in hob. Upper cabinets use the wall space above the counter, while the visible layout keeps the main work surfaces close together.
This image helps with ideas for cabinet colours, counter finishes, and storage. For a chosen apartment, the kitchen drawing gives the size and appliance positions. The specifications list sets out the finishes included with the home.
Reading Corner and Furniture Layout
The reading-area image shows open shelves behind a pair of lounge chairs. A low table sits between the seats, with books and display items placed across the shelving.
This is a useful reference for buyers who want a small reading or sitting space. It shows how shelving can divide a room while still leaving views through it. The idea may suit a spare corner, depending on the space available in the selected home.
Prestige Grove Park 2 BHK and 3 BHK Interior Ideas
Buyers looking for Prestige Grove Park 2 BHK photos can use the bedroom and kitchen images to shortlist furnishing styles. In a 750–950 sq ft SBA home, the actual room sizes will guide the choice of beds, wardrobes, sofas, and dining furniture.
For those seeking Prestige Grove Park 3 BHK interior images, the reading corner and bedroom seating views offer more ideas to explore. A third bedroom may serve as a study, guest room, or family bedroom. The unit plan should guide how that space is furnished.
The reference pictures are not assigned to a specific 2 BHK or 3 BHK unit. They illustrate interior styles; the apartment plan and specifications define the selected home.
Prestige Grove Park Model Apartment Photos
To request Prestige Grove Park model apartment photos, mention the home type and size you wish to explore through the enquiry form. Ask for room-wise views of the living area, bedrooms, kitchen, utility, bathrooms, and balconies.
A labelled set of pictures makes a home easier to understand. The apartment type, room name, and image date help buyers connect each photograph with the right layout.
Prestige Grove Park Virtual Tour and Video Walkthrough
For a Prestige Grove Park virtual tour or video walkthrough enquiry, state whether you want to explore a 2 BHK or 3 BHK home. A room-by-room video request can cover the entrance, living space, kitchen, bedrooms, and balconies.
A recorded walkthrough and an interactive 360-degree tour offer different ways to view a home. The first follows a set route. The second allows the viewer to look around from selected points. Mention the format you need when requesting tour details.
Latest Prestige Grove Park Photos and Site Updates
The October 2026 gallery features the six interior reference images listed above. For latest Prestige Grove Park site photos, use the enquiry form to request dated pictures of the project site and its current stage.
Pre-launch is planned for 10 March 2027, followed by launch on 15 March 2027, subject to approvals. Site photographs, design renders, and interior references should carry clear labels so buyers can tell what each image represents.
Frequently Asked Questions
1. What images are shown in the Prestige Grove Park gallery?
The current gallery has six interior reference images: two bedroom views, two lounge views, one reading-area image, and one kitchen image.
2. Are these photos linked to a particular apartment size?
The reference images are not assigned to a specific unit. Use the chosen 2 BHK or 3 BHK floor plan for room sizes and layout details.
3. Can I request Prestige Grove Park model flat photos?
Use the enquiry form to request model apartment photos for your preferred home type. Mention the rooms and size you want to explore.
4. How can I enquire about a Prestige Grove Park walkthrough?
Submit an enquiry for a recorded walkthrough or interactive virtual-tour details. State whether you are interested in a 2 BHK or 3 BHK.
5. Can I use gallery images to measure rooms or balconies?
Use the dimensioned floor plan for measurements. Pictures help with visual ideas but do not establish exact room sizes.