Prestige Grove Park Master Plan
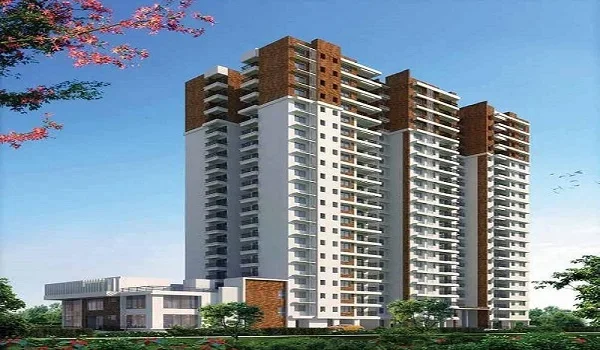
Prestige Grove Park master plan covers 8 acres in Borivali, Mumbai, with 6 proposed towers and about 1,500 apartments. This new apartment project in Borivali by Prestige Group offers 2 and 3 BHK homes. The planned towers have a ground floor and 45 to 50 upper floors, with 2 to 3 basement levels.
The Prestige Grove Park Mumbai site plan sets aside about 2.8 acres, or 35% of the land, for open and green spaces. It also includes a 0.7-acre clubhouse allocation, internal roads, parking, and service areas. The apartment sizes range from 750 to 950 sq ft for 2 BHK homes and 1,100 to 1,350 sq ft for 3 BHK homes. These are super built-up areas.
Prestige Grove Park Master Plan
Prestige Grove Park master plan covers 8 acres in Borivali, Mumbai, with 6 proposed towers and about 1,500 apartments. This new apartment project in Borivali by Prestige Group offers 2 and 3 BHK homes. The planned towers have a ground floor and 45 to 50 upper floors, with 2 to 3 basement levels.
The Prestige Grove Park Mumbai site plan sets aside about 2.8 acres, or 35% of the land, for open and green spaces. It also includes a 0.7-acre clubhouse allocation, internal roads, parking, and service areas. The apartment sizes range from 750 to 950 sq ft for 2 BHK homes and 1,100 to 1,350 sq ft for 3 BHK homes. These are super built-up areas.
Prestige Grove Park Borivali Master Plan Overview
The proposed layout brings six high-rise towers and shared leisure spaces onto one site. The main details below show the scale of this Prestige Group project in Borivali. They cover the land area, tower height, home types, green space, and parking.
| Plan detail | Proposed provision |
| Project | Prestige Grove Park |
| Developer | Prestige Group |
| Location | Borivali, Mumbai |
| Site area | 8 acres |
| Number of towers | 6 |
| Total homes | About 1,500 |
| Tower height | Ground + 45 to 50 upper floors |
| Basement levels | 2 to 3 |
| Home types | 2 and 3 BHK apartments |
| Open and green space | 2.8 acres, or 35% |
| Clubhouse allocation | 0.7 acre |
| Parking spaces | About 1,450 |
Prestige Grove Park Site Plan and Land Use
The Prestige Grove Park layout plan divides the site into five main zones. These cover the tower and podium footprint, green spaces, roads, clubhouse, and services. Together, the proposed allocations add up to 8 acres.
| Land use | Area | Share of site |
| Tower and podium footprint | 3.2 acres | 40% |
| Open and green space | 2.8 acres | 35% |
| Internal driveways | 1.1 acres | 13.75% |
| Clubhouse allocation | 0.7 acre | 8.75% |
| Utilities and services | 0.2 acre | 2.50% |
| Total | 8 acres | 100% |
The 60% outside the tower and podium footprint includes roads, services, and the clubhouse allocation. The open and green share is 35%. The green-space and clubhouse allocations together total 3.5 acres.
Prestige Grove Park Tower Layout and Building Heights
The proposed Prestige Grove Park tower plan has six residential blocks. Each has 45 to 50 upper floors above the ground floor. The basement provision ranges from two to three levels.
At about 1,500 homes across six towers, the project averages 250 apartments per tower. This is a project-wide average; the number of homes can vary between towers. Buyers should compare the floor layout, homes on each floor, and lift access when choosing a block.
2 and 3 BHK Apartments in the Master Layout
The apartment mix at Prestige Grove Park Borivali includes 825 two-bedroom homes and 675 three-bedroom homes. The 2 BHK units make up 55% of the total. The remaining 45% are 3 BHK apartments.
| Home type | Planned units | Share | Super built-up size |
| 2 BHK | 825 | 55% | 750–950 sq ft |
| 3 BHK | 675 | 45% | 1,100–1,350 sq ft |
| Total | 1,500 | 100% | — |
The master layout helps locate each apartment within the wider site. The individual floor plan shows its rooms, doors, balconies, and utility space. Buyers can use both plans to compare the home and its position in the tower.
Prestige Grove Park Landscape Plan and Open Spaces
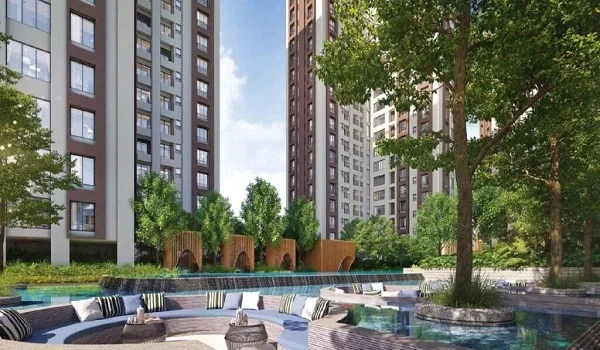
The proposed landscape plan assigns 2.8 acres, or 1,21,968 sq ft, to open and green spaces. This includes lawns, landscaped courts, walking paths, play zones, and outdoor leisure areas.
For residents, access matters as much as the total green area. A short walk from the tower lobby to a play zone or seating area makes daily use easier. Families can compare these routes while looking at the Prestige Grove Park site layout.
Prestige Grove Park Clubhouse and Amenities Plan
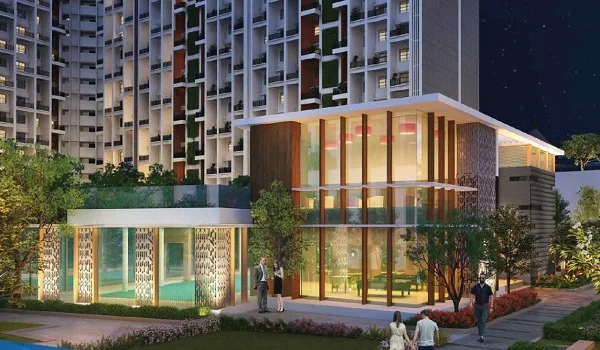
The clubhouse has a proposed allocation of 0.7 acre, equal to 30,492 sq ft. The multi-level clubhouse plan brings fitness, indoor games, work, and social spaces into a shared facility.
The wider Prestige Grove Park amenities layout includes:
- Gym and indoor fitness spaces.
- Indoor games rooms.
- Co-working areas and lounges.
- A multipurpose hall for events.
- Swimming pools.
- Outdoor sports courts.
- Children’s play areas.
The clubhouse, pools, and outdoor courts serve different daily needs. Buyers can compare their distance from each tower and check whether the walk crosses an internal road.
Entry, Exit, and Internal Road Layout
The proposed site layout includes gated access, internal driveways, and ramps to the basement. About 1.1 acres are assigned to these driveways. They link the entrance with tower access points and parking areas.
Walking paths form part of the green and leisure zones. The route from a lobby to the clubhouse, pool, or play area is worth checking. This helps families assess where people and cars share access.
Prestige Grove Park Basement Parking and EV Charging
The parking plan lists about 1,450 spaces across the proposed basement levels. It also includes more than 150 EV charging points. Charging points serve vehicles within the parking system and do not add to the parking-space total.
With about 1,500 apartments, the listed provision works out to roughly 0.97 space per home. A buyer should check the bay allotted to their apartment, its size, and access to the lift lobby. Visitor parking and EV access should also form part of that check.
How to Choose a Tower in Prestige Grove Park Mumbai
Start with the apartment’s position within the tower layout. Check its facing, the next building, and the gap between blocks. A higher floor alone does not establish an open view.
Then trace the route to the lift lobby, parking bay, and shared spaces. Homes near a play area or clubhouse may suit families who use them often. Buyers who prefer a quieter setting can compare homes farther from these activity areas.
Frequently Asked Questions
1. What is the area of the Prestige Grove Park master plan?
The proposed master plan covers 8 acres in Borivali, Mumbai.
2. How many towers are planned at Prestige Grove Park?
The project has six proposed towers with about 1,500 apartments. Tower heights range from ground plus 45 to 50 upper floors.
3. What home types are included in this Prestige Group project in Borivali?
The planned mix includes 2 BHK apartments of 750–950 sq ft and 3 BHK apartments of 1,100–1,350 sq ft. These sizes refer to super built-up area.
4. How much green space is planned?
About 35% of the site, equal to 2.8 acres, is allocated to open and green spaces.
5. What does the master plan show that a floor plan does not?
The master plan shows the whole site, including towers, roads, parking access, and shared amenities. A floor plan shows the rooms and spaces within a home.