Prestige Grove Park Amenities
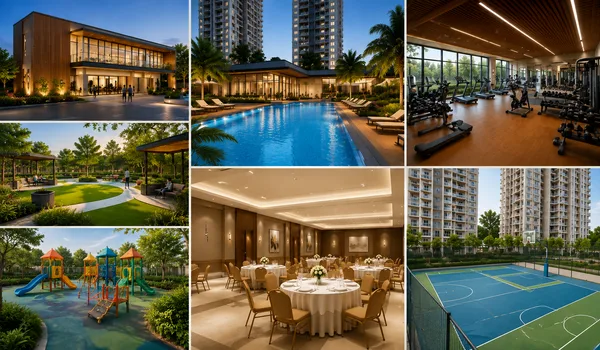
Prestige Grove Park amenities include a multi-level clubhouse, swimming pool, gym, tennis court, indoor games, and children’s play areas. The proposed facilities serve this new Prestige Group apartment project in Borivali, Mumbai. The 8-acre site includes a clubhouse allocation of about 0.7 acre, equal to 30,492 sq ft.
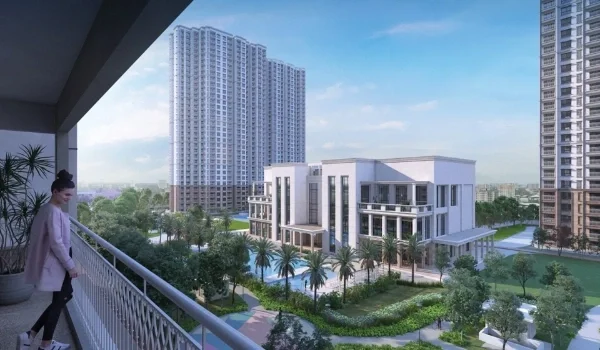
Prestige Grove Park Mumbai also plans a co-working lounge, library, mini theatre, banquet hall, and dance and music spaces. About 35% of the site, or 2.8 acres, is assigned to open and green areas. These include landscaped courtyards, walking paths, seating areas, and outdoor activity spaces for residents across six towers.
 Gymnasium
 Swimming Pool
 Yoga Pavilion
 Video Door Phone
 Kids Activity Zone
 Mini Theater
 Tennis Court
 Indoor Games Room
 Club House
 Dance/Music
 24/7 CCTV Monitoring
 Jogging Track
Prestige Grove Park Borivali Amenities List
The proposed amenity list covers fitness, sports, play, work, and leisure. Indoor rooms support activities such as table games, reading, and meetings. Outdoor spaces add swimming, court games, walks, and time in the gardens.
| Amenity Group | Planned Facilities |
| Clubhouse | Multi-level clubhouse, lounge, and event hall |
| Swimming | Main pool, pool deck, and children’s splash pool |
| Fitness | Gym, yoga pavilion, and outdoor fitness deck |
| Sports | Tennis court and multipurpose sports courts |
| Indoor leisure | Table tennis, billiards, chess, and carrom |
| Children | Play areas and kids’ activity zone |
| Work and reading | Co-working lounge, meeting space, and library |
| Entertainment | Mini theatre and dance and music spaces |
| Landscape | Gardens, courtyards, jogging track, and shaded seating |
| Daily facilities | Security systems, EV charging, and water recycling |
Prestige Grove Park Clubhouse Amenities
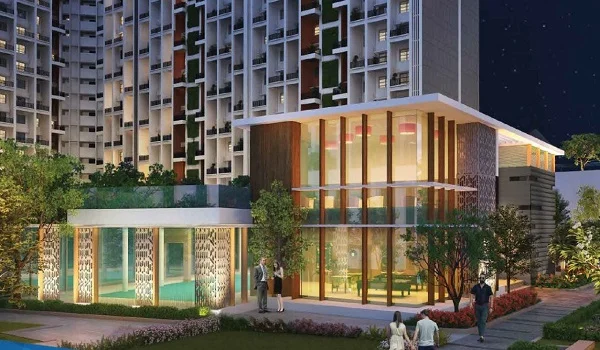
The Prestige Grove Park clubhouse has a proposed allocation of 0.7 acre, or 30,492 sq ft. This is the stated site allocation for the multi-level facility. Its indoor rooms bring fitness, games, work, and social uses into a shared space for the planned community of about 1,500 homes.
The clubhouse facilities include a gym, indoor games room, co-working lounge, meeting space, library, and multipurpose banquet hall. Changing rooms and washrooms support the pool and fitness areas.
A workout, a short work session, and a family event each call for a different type of room.
Prestige Grove Park Swimming Pool and Kids’ Pool
The proposed Prestige Grove Park swimming pool forms part of the deck-level leisure facilities. The plan includes a main pool and a smaller splash pool for children. The pool deck adds space around the water for residents to sit and relax.
A separate children’s pool gives younger users their own area for water play. Children still need adult supervision around both pools. Changing rooms and washrooms make the pool area easier to use before and after a swim.
Gym, Yoga Pavilion, and Outdoor Fitness
The Prestige Grove Park gym is planned for cardio and strength workouts within the township. The yoga pavilion and outdoor fitness deck add options for residents who prefer stretching, floor exercises, or open-air activity.
These facilities suit different routines. Some residents may use the gym for a short workout before work. Others may prefer yoga or a walk later in the day. Having several fitness spaces gives the community more choice than one shared exercise room.
Tennis Court and Outdoor Sports Facilities
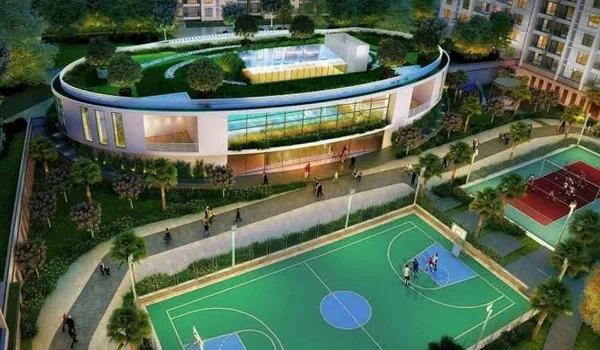
The proposed Prestige Grove Park sports amenities include a tennis court and multipurpose courts. These add space for active play alongside the gym and swimming pool.
Court sports also give older children and adults a shared activity within the residential community. Shared court use gives neighbours a chance to play together and build a regular sports routine.
Indoor Games, Mini Theatre, and Hobby Spaces
The indoor games facilities include table tennis, billiards, chess, and carrom. These offer both active games and quieter table play. They also give residents an indoor option when rain interrupts outdoor plans.
The Prestige Grove Park mini theatre adds a separate entertainment space. Planned dance and music areas provide room for hobbies and practice sessions. Together, these facilities broaden the indoor amenity mix beyond the gym and games room.
Children’s Play Area and Family Amenities
The Prestige Grove Park children’s play areas and kids’ activity zone give families dedicated places for play within the site. The children’s splash pool adds another option, while indoor games can suit older children.
For families, the range matters as much as any one feature. A play area, pool, and indoor activity space support different ages and interests. Parents can choose an activity that suits the child and the weather, while staying within the township.
Senior Citizen Seating and Quiet Garden Spaces
The proposed senior citizen amenities at Prestige Grove Park include shaded seating, resting corners, reading decks, and a reflexology path. These offer quieter ways to use the outdoor areas.
Seating near walking routes gives residents a place to pause or meet neighbours. Quiet reading spaces serve those who prefer to spend time outdoors away from sports and play areas. These facilities add a gentler pace to the wider amenity mix.
Landscaped Gardens, Jogging Track, and Walking Paths
The Prestige Grove Park landscape amenities form part of the proposed 2.8 acres of open and green space. That is about 1,21,968 sq ft, or 35% of the 8-acre site.
The landscape plan includes courtyards, walking loops, a jogging track, gardens, and shaded seating. These spaces support short walks, light jogging, and time outdoors close to home.
The 35% figure refers to open and green areas. Roads, utilities, and the clubhouse have separate allocations in the proposed land-use plan.
Co-Working Lounge, Meeting Space, and Library
The Prestige Grove Park co-working lounge is planned as a shared work space within the clubhouse. The listed business lounge and meeting space add options for desk work and small meetings.
The library and reading room serve a different need. They offer a quieter indoor setting for books and study. This mix can be useful when a resident needs a change from working or reading inside the apartment.
Banquet Hall, Party Deck, and Community Spaces
The multipurpose banquet hall provides planned indoor space for family functions and community events. The party and event deck adds an outdoor option. Lounges and courtyards offer less formal places to meet neighbours.
These spaces serve gatherings of different sizes. A family celebration needs a hall or event area, while a casual meeting may need only lounge seating. Booking terms, guest access, and event charges form part of the use policy for each facility.
Security, Video Door Phones, and Safety Facilities
The proposed Prestige Grove Park security features include guards, CCTV monitoring in common areas, video door phones, and controlled entry gates. RFID and automatic number-plate recognition are listed for vehicle access.
The safety provisions also list fire stairs, refuge floors, and routes for emergency vehicles. These shared building facilities form part of the project’s safety plan.
EV Charging and Eco-Friendly Amenities
The proposed Prestige Grove Park EV charging provision includes more than 150 charging points within the parking facilities. Charging access supports residents who use electric vehicles.
The service plan also includes rainwater harvesting, a sewage treatment plant, smart utility meters, and solar-powered common lighting. Treated water is intended for garden care and flushing. These systems support the daily running of the township alongside its sports and leisure facilities.
Prestige Grove Park Amenities Brochure
Use the project enquiry form to request the Prestige Grove Park amenities brochure and clubhouse plan. The amenity layout helps show where the pool, sports courts, play areas, and quiet spaces sit in relation to the towers.
For regular use, the route from home to a facility matters. The plan can help buyers understand access to the clubhouse, gardens, and outdoor activity areas.
Frequently Asked Questions
1. What are the main amenities at Prestige Grove Park?
The proposed amenities include a clubhouse, swimming pool, gym, tennis court, multipurpose courts, indoor games, children’s play areas, gardens, and walking paths.
2. How large is the Prestige Grove Park clubhouse?
The stated clubhouse allocation is about 0.7 acre, equal to 30,492 sq ft. It is planned as a multi-level facility.
3. Does Prestige Grove Park have a children’s swimming pool?
The proposed pool facilities include a main swimming pool and a separate children’s splash pool.
4. What indoor amenities are planned?
The indoor mix includes a gym, games room, co-working lounge, meeting space, library, mini theatre, banquet hall, and dance and music spaces.
5. How much open and green space is planned?
About 35% of the site, or 2.8 acres, is allocated to open and green areas.
6. Are all clubhouse activities included in maintenance?
Clubhouse access, private bookings, guest use, and paid sessions can have different terms. The amenity-use policy and cost sheet should state the applicable charges.