Prestige Grove Park Floor Plan
Prestige Grove Park floor plans offer 2 BHK apartments of 750–950 sq ft and 3 BHK apartments of 1,100–1,350 sq ft, measured as super built-up area (SBA). The planned layouts include two-bedroom homes with two bathrooms and three-bedroom homes with three bathrooms. Living and dining areas, kitchens, utility spaces, and balconies form part of the apartment plans.
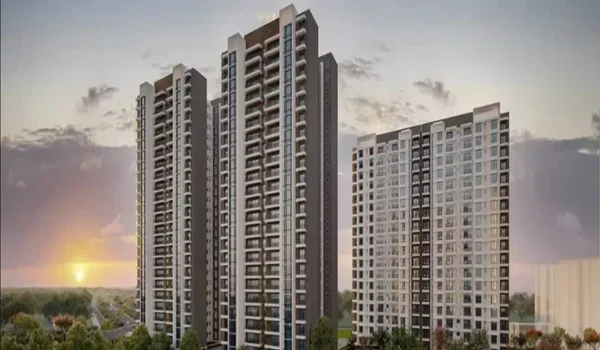
Prestige Grove Park Mumbai is a new apartment project by Prestige Group in Borivali. The planned development covers 8 acres, with about 1,500 homes across six towers. Each tower has a ground floor and 45 to 50 upper floors, above 2 to 3 basement levels. The planned mix includes 825 two-bedroom homes and 675 three-bedroom homes.
Prestige Grove Park Borivali Floor Plan Sizes
The two home types differ in size and room count. The 3 BHK adds a bedroom and bathroom. Compare the size and layout together when choosing a home.
| Apartment type | Super built-up area | Bedrooms | Bathrooms | Planned homes |
| 2 BHK | 750–950 sq ft | 2 | 2 | 825 |
| 3 BHK | 1,100–1,350 sq ft | 3 | 3 | 675 |
| Total | 750–1,350 sq ft | — | — | 1,500 |
The 2 BHK homes make up 55% of the planned inventory. The remaining 45% are 3 BHK apartments.
Prestige Grove Park 2 BHK Floor Plan
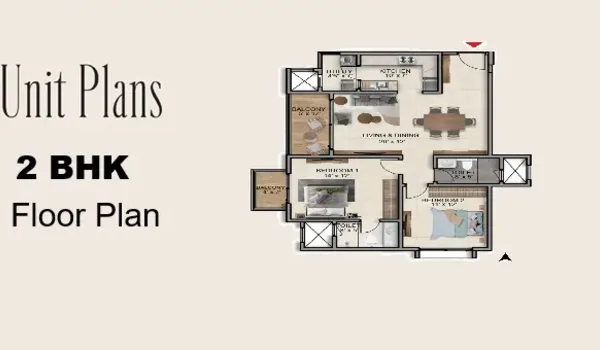
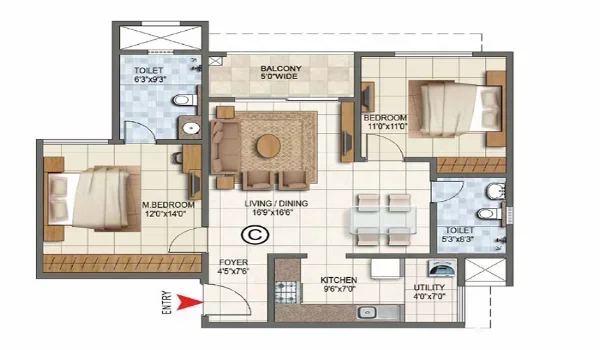
The Prestige Grove Park 2 BHK floor plan ranges from 750 to 950 sq ft SBA. It offers two bedrooms and two bathrooms for buyers who need a main bedroom and a second room for family, guests, or work.
The planned two-bedroom layout includes:
- An entrance foyer.
- Living and dining space.
- A kitchen with an attached utility area.
- A main bedroom with an attached bathroom.
- A second bedroom.
- A common bathroom.
- Balcony space.
The second bedroom gives a small family more choice. It can serve as a child’s room or a home office. Access to the common bathroom also matters when guests visit.
Comparing the 750–950 Sq Ft 2 BHK Layouts
The size range has a 200 sq ft gap between its smallest and largest homes. That difference refers to SBA. Check the room dimensions to see where the extra space falls.
For buyers comparing 2 BHK flats in Borivali, useful checks include bed and wardrobe space, the dining area, and kitchen storage. A larger total size does not show how much space each room gains.
Prestige Grove Park 3 BHK Floor Plan
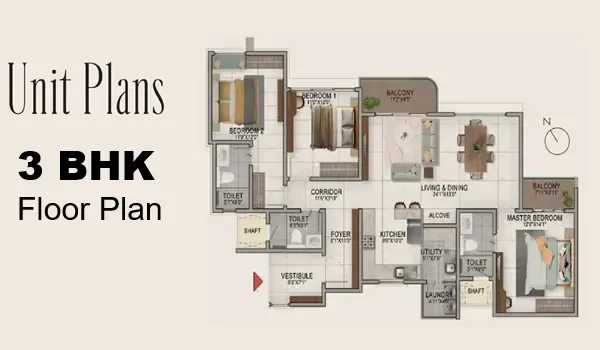
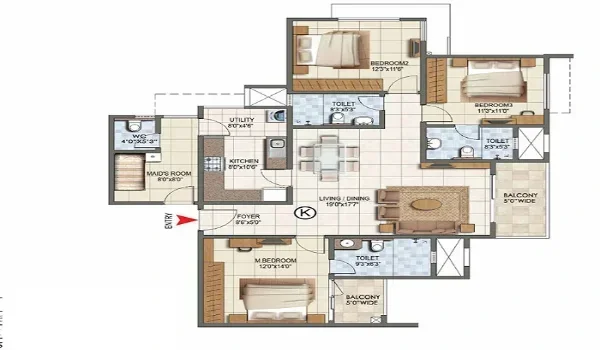
The Prestige Grove Park 3 BHK floor plan ranges from 1,100 to 1,350 sq ft SBA. It includes three bedrooms and three bathrooms. This gives families more scope to keep bedrooms, guest space, and work areas separate.
The planned three-bedroom layout includes:
- An entrance foyer.
- Living and dining space.
- Three bedrooms.
- Three bathrooms.
- A kitchen with an attached utility area.
- Balcony space.
The third bedroom can suit parents, children, or guests. It can also serve as a study. Check the room’s size before adding a bed, desk, and wardrobe.
Comparing the 1,100–1,350 Sq Ft 3 BHK Layouts
The listed 3 BHK range spans 250 sq ft. Compare the bedroom dimensions, living space, and storage areas across the available plans. Bathroom access is also worth checking, especially when several family members share the home.
Buyers seeking 3 BHK apartments in Borivali, Mumbai, should match the layout to their daily routine. Three bedrooms may meet the room count, but furniture fit helps show whether the home meets the family’s space needs.
Prestige Grove Park 2 BHK vs 3 BHK Layout
The main difference is the extra bedroom and bathroom in the 3 BHK. The smallest listed 3 BHK is 150 sq ft larger in SBA than the largest listed 2 BHK. Compare the room layouts before choosing based on total size alone.
| Layout detail | 2 BHK | 3 BHK |
| Size range | 750–950 sq ft SBA | 1,100–1,350 sq ft SBA |
| Bedrooms | 2 | 3 |
| Bathrooms | 2 | 3 |
| Extra room use | Second bedroom for family, guests, or work | Third bedroom offers more separate uses |
A 3 BHK gives more choice when you need separate guest or work space.
Super Built-Up Area and Carpet Area
The sizes on this page use super built-up area. SBA includes a share of common areas, so it does not equal the floor space available inside the apartment.
Use the unit’s carpet-area statement and room dimensions to judge usable space. Compare carpet area with carpet area across shortlisted homes. Avoid using a fixed percentage to turn the listed SBA into an assumed carpet size.
Kitchen, Utility, and Balcony Planning
The planned Prestige Grove Park apartment layouts include kitchens with attached utility areas. Check the positions of the sink, hob, fridge, and washing machine. Clear space between them makes daily tasks easier.
For balconies, check access, depth, and door movement. A balcony off the living room serves a different need from one reached through a bedroom. Its position also affects where you can place furniture inside.
Tower Floor Plan, Facing, and Privacy
Read the Prestige Grove Park unit plan alongside its tower floor layout. The apartment drawing shows the rooms. The tower layout places the home beside other units, lifts, stairs, and shared passages.
Check the entrance position, nearby windows, and the next tower. Buyers who follow Vaastu can use the north arrow to review the entrance, kitchen, and main bedroom. Park views and open outlooks depend on the chosen unit, floor, and nearby buildings.
Prestige Grove Park Floor Plan PDF
Use the project enquiry form to request the Prestige Grove Park floor plan PDF for your preferred 2 BHK or 3 BHK home. Mention the size range and tower you wish to explore.
Ask for the apartment drawing, room dimensions, area statement, and tower floor layout. These help you compare the home itself and its position within this Prestige Group project in Borivali.
Frequently Asked Questions
1. What sizes are available in Prestige Grove Park floor plans?
The planned range includes 2 BHK homes of 750–950 sq ft and 3 BHK homes of 1,100–1,350 sq ft. All these sizes are SBA.
2. Does Prestige Grove Park offer 1 BHK apartments?
The planned apartment mix covers 2 BHK and 3 BHK homes.
3. How many bathrooms are included?
The planned 2 BHK plans have two bathrooms. The 3 BHK plans have three bathrooms.
4. Do all apartments have Sanjay Gandhi National Park views?
Views depend on the unit’s facing, floor, and nearby buildings. Check the chosen apartment’s position on the tower and site plans.
5. How do I check whether furniture will fit?
Use the room dimensions in the unit drawing. Mark the bed, wardrobe, sofa, and dining table sizes, while leaving room for doors and walking paths.