Prestige Grove Park Saleable Area and Vaastu-Compliant Layouts Explained
Featured Image of Prestige Grove Park Saleable Area and Vaastu-Compliant Layouts Explained


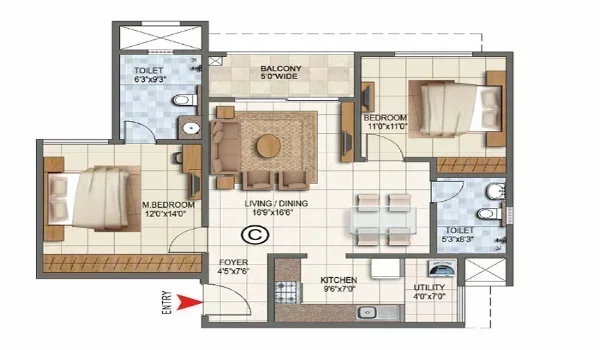
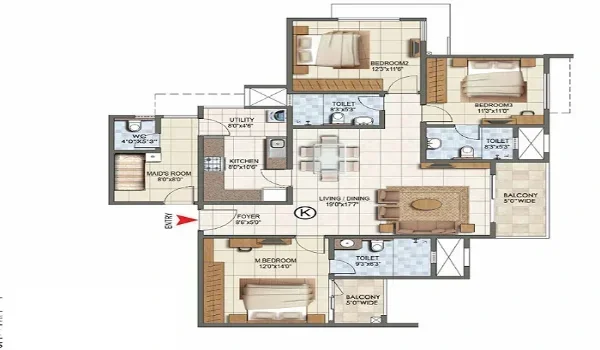
Homes at Prestige Grove Park range from 750 to 1,350 sq ft across two home types. The 2 BHK spans 750 to 950 sq ft, and the 3 BHK 1,100 to 1,350. MahaRERA requires builders to sell on carpet area, so ask whether these figures show carpet or saleable area. Saleable area adds walls, balconies and common spaces, so it always reads higher than carpet area. All layouts are Vaastu-compliant, with entrances, kitchens and bedrooms placed in line with core Vaastu rules. Below, you will learn how to read the sizes and check the Vaastu details of your unit.

Size Ranges at a Glance


Home Type Quoted Size Range Bedrooms and Toilets Price at Base Rate
2 BHK Classic 750 to 950 sq ft 2 bedrooms, 2 toilets ₹2.55 Cr to ₹3.23 Cr
3 BHK Premium 1,100 to 1,350 sq ft 3 bedrooms, 2 to 3 toilets ₹3.74 Cr to ₹4.59 Cr

The average home size across the project is about 1,044 sq ft. The area type will be confirmed in the MahaRERA filing.

Carpet Area vs Built-Up Area vs Saleable Area


Three terms show up in every Mumbai property deal, and each one measures a different thing. Knowing the difference stops you from paying for space you cannot use.

Term What It Includes What It Leaves Out
Carpet Area Usable floor inside your walls, including internal partition walls Outer walls, balconies, open terraces and service shafts
Built-Up Area Carpet area plus outer walls and balconies Lobbies, lifts, staircases and clubhouse
Saleable Area Built-up area plus your share of common areas Nothing, as it is the largest of the three figures

Under the RERA Act, a builder must state the carpet area in the sale agreement. You can still see saleable area in brochures and ads, so always ask which figure a quote uses.

What Loading Means for Your Home


Loading is the gap between saleable area and carpet area, shown as a percentage. It covers your share of walls, balconies, lobbies, lifts and amenities. Mumbai high-rises often carry a loading of 25% to 40%, based on their common areas.

Here is a simple example with a 30% loading, used only to show how the maths works.

Saleable Area Loading Used Approx. Carpet Area
950 sq ft 30% About 730 sq ft
1,350 sq ft 30% About 1,040 sq ft

If the quoted sizes are carpet area, you get more usable space than these numbers suggest. That is why the area type matters so much when you compare this project with others.

Why Loading Is Higher in Large Townships


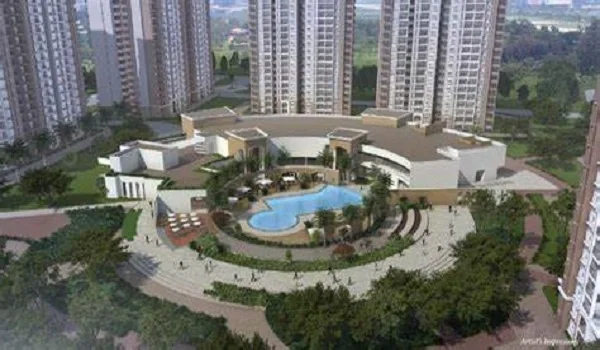
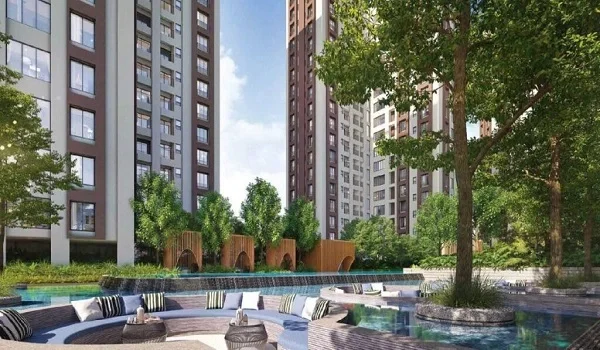
A township with a big clubhouse, open decks and many lifts needs more common space. This project plans a 0.7-acre clubhouse, 2.8 acres of open space and fast lifts in every tower. It also has three basement levels with about 1,450 car parks and over 150 EV charging points.

All these features add to loading, but they also add to your daily comfort. So compare loading along with the amenities you get, not as a bare number.

Vaastu-Compliant Layouts: How the Homes Are Planned


Many Mumbai buyers want a home that follows Vaastu Shastra, and these layouts do just that. The table below shows the ideal direction for each room under Vaastu and why it matters.

Room or Feature Ideal Vaastu Direction Why It Matters
Main Entrance North, east or north-east Believed to invite positive energy and good fortune
Living Room North or east Gets morning light and a bright, open feel
Kitchen South-east Linked with the fire element in Vaastu
Master Bedroom South-west Believed to bring stability to the head of the family
Children's Bedroom West or north-west Suits study and rest for younger members
Pooja Space North-east Seen as the most sacred corner of the home
Toilets West or north-west Kept away from the north-east corner

The open living and dining layout of the 2 BHK lets natural light reach deep into the home. The private foyer of the 3 BHK creates a clear entry zone, which many Vaastu experts value.

How to Check Vaastu for Your Own Unit


Every tower has homes facing different sides, so each unit can differ slightly in orientation. Use these steps before you pick your home.

  • Ask for the floor plan of your exact unit, with the north arrow marked.
  • Check which direction your main door faces from inside the home.
  • Confirm the kitchen sits in the south-east or a Vaastu-approved alternate zone.
  • Check that the master bedroom falls in the south-west part of the home.
  • Make sure no toilet sits in the north-east corner.
  • Ask the sales team for the Vaastu note that goes with the approved plans.

Other Layout Features to Look For


Size and Vaastu are only part of a good home. These features affect how well your home works day to day.

  • Balconies that open from the living room and at least one bedroom.
  • Cross ventilation, with windows on two sides of the main rooms.
  • A kitchen with a utility area for washing and drying clothes.
  • Wardrobe space in each bedroom that does not block walking space.
  • Views of the national park, which depend on your tower and floor.

FAQs


1. What is the saleable area of homes at Prestige Grove Park?

Homes at Prestige Grove Park range from 750 to 1,350 sq ft across 2 and 3 BHK types. Ask the sales team whether these figures show carpet area or saleable area. The MahaRERA filing will confirm the exact carpet area of each unit.

2. What is the difference between carpet area and saleable area?

Carpet area is the usable floor space inside your walls, including internal partition walls. Saleable area adds outer walls, balconies and your share of lobbies, lifts and amenities. In Mumbai, saleable area often reads 25% to 40% higher than carpet area.

3. Are the homes at Prestige Grove Park Vaastu-compliant?

Yes, the 2 and 3 BHK layouts at Prestige Grove Park are Vaastu-compliant. They place the entrance, kitchen and bedrooms in line with core Vaastu rules. Still, check the direction of your exact unit on its own floor plan.


4. Does MahaRERA require builders to sell on carpet area?

Yes, the RERA Act requires builders to state and price homes on carpet area in the sale agreement. This rule stops you from paying for common spaces as if they were part of your flat. You can check the declared carpet area on the MahaRERA portal once the project is registered.

5. What is a normal loading percentage in Mumbai?

Mumbai high-rise projects often carry a loading of 25% to 40%. Townships with large clubhouses, open decks and many lifts sit toward the higher end. Always compare loading along with the amenities you get in return.

6. Which direction is best for the main door as per Vaastu?

Vaastu favours a main door that faces north, east or north-east. These directions are believed to bring light, positive energy and good fortune into the home. Check the facing of your chosen unit on the floor plan before you book.

Prestige Grove Park Blog


Enquiry
Enquire Now