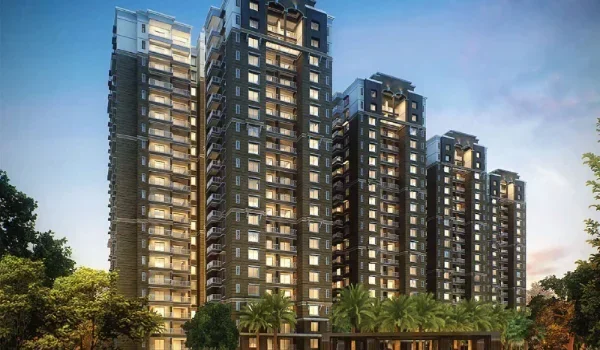
Prestige Grove Park 2 BHK Floor Plan: Size, Layout and Price

Featured Image of Prestige Grove Park 2 BHK Floor Plan: Size, Layout and Price


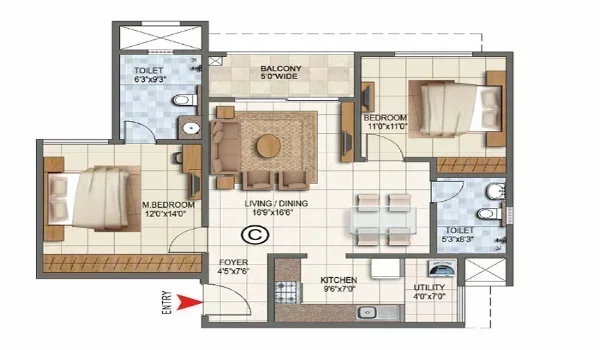
The Prestige Grove Park 2 BHK floor plan spans 750 to 950 sq ft with 2 bedrooms. It has 2 toilets and an open living and dining area with almost no space lost to hallways. The entrance, kitchen and bedrooms follow a Vaastu-compliant plan across the Borivali township. At the pre-launch rate of ₹34,000 per sq ft, prices run from ₹2.55 Cr to ₹3.23 Cr. This home suits young couples, small families and investors looking for strong rental demand.

2 BHK at a Glance


Particular Details
Home Type 2 BHK Classic
Size Range 750 to 950 sq ft
Bedrooms 2
Toilets 2
Key Feature Open living and dining with no wasted hallway
Layout Vaastu-compliant
Price Range ₹2.55 Cr to ₹3.23 Cr at base rate
Tower Height 45 to 50 floors

2 BHK Price by Size


The table below shows how the price moves across the 2 BHK size range. All figures use the pre-launch base rate of about ₹34,000 per sq ft.

Home Size Approx. Price at Base Rate
750 sq ft ₹2.55 Cr
800 sq ft ₹2.72 Cr
850 sq ft ₹2.89 Cr
900 sq ft ₹3.06 Cr
950 sq ft ₹3.23 Cr

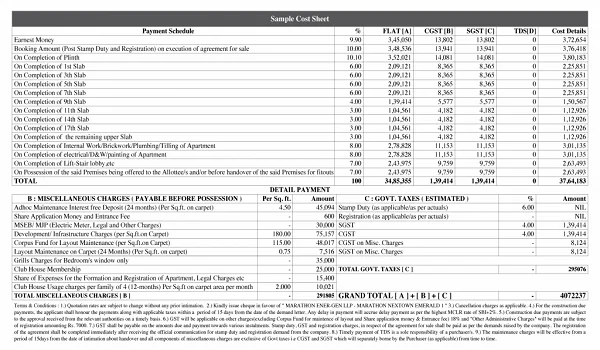
Prices exclude GST, stamp duty, registration, floor rise and parking charges. Final rates will come with the launch price sheet.

Walking Through the 2 BHK Layout


A compact home only works when every square foot has a purpose. Here is how the 2 BHK uses its space, zone by zone.

Entry and Living Area

The main door opens straight into the living area, with no long passage in between. This saves space that older Mumbai flats often waste on corridors. You get room for a three-seater sofa, a TV unit and a small reading corner.

Dining Space

The dining area flows from the living room as one open zone. A four-seater table fits well here, and the open plan makes the whole space feel larger. Light from the balcony reaches both the living and dining areas through the day.

Kitchen

The kitchen sits next to the dining area, which keeps serving easy. Under the Vaastu plan, it takes the south-east zone where the unit's direction allows. Look for a small utility space near the kitchen for your washing machine.

Master Bedroom

The master bedroom comes with an attached toilet and space for a queen-size bed and wardrobe. Following Vaastu, it sits in the south-west part of the home. Check your unit plan to see if this room opens onto a balcony.

Second Bedroom

The second bedroom works as a child's room, a guest room or a home office. It sits beside the second toilet, which also serves guests. Units toward the 950 sq ft end give you more room overall for a study table.

Who Should Buy the 2 BHK?


The 2 BHK is the most popular home type in Mumbai suburbs, and it suits many buyers.

  • Young couples buying their first home in a premium suburb.
  • Small families with one child who want a branded address.
  • Investors who want steady rental demand in Borivali.
  • Buyers who want a lower EMI while staying close to the national park.
  • Parents buying a home for a working son or daughter in Mumbai.

Why the 2 BHK Works Well for Investors


Borivali has strong rental demand from families and working professionals, thanks to its rail and metro links. A 2 BHK draws the widest pool of tenants, so your home rarely stays empty for long. Resale is easier too, since more first-time buyers look for this size.

Borivali prices have grown by about 30% a year in recent cycles. With the Thane tunnel due by mid-2028 and possession in December 2031, the timing works for you.

Monthly EMI for a 2 BHK


Here is a sample EMI for the smallest and largest 2 BHK. It assumes an 80% loan at 8% interest for 20 years.

Home Size Price Loan (80%) Approx. Monthly EMI
750 sq ft ₹2.55 Cr ₹2.04 Cr ₹1.71 lakh
950 sq ft ₹3.23 Cr ₹2.58 Cr ₹2.16 lakh

Sample figures only. Your EMI will depend on your bank, tenure and credit profile.

Tips to Get More from a 2 BHK


Smart choices can make a compact home feel much larger. Keep these points in mind while you pick your unit and plan the interiors.

  • Choose a higher floor for better light, air and park views.
  • Pick a unit where the living room balcony faces the national park.
  • Use built-in wardrobes and a wall-mounted TV unit to free floor space.

  • Consider a sofa-cum-bed in the second bedroom if it doubles as a study.
  • Ask for a unit near 950 sq ft if you want more room to spread out.

FAQs


1. What is the size of a 2 BHK at Prestige Grove Park?

A 2 BHK at Prestige Grove Park ranges from 750 to 950 sq ft. Each home has 2 bedrooms and 2 toilets with an open living and dining area. Ask whether the size shows carpet area or saleable area before you book.

2. What is the price of a 2 BHK at Prestige Grove Park?

A 2 BHK starts at about ₹2.55 Cr for 750 sq ft. The largest 950 sq ft home costs about ₹3.23 Cr. These prices use the pre-launch base rate of about ₹34,000 per sq ft. GST, stamp duty and other charges are extra.

3. How many toilets does the 2 BHK have?

The 2 BHK has 2 toilets, one attached to the master bedroom and one common toilet. The common toilet also serves the second bedroom and guests. This setup gives each bedroom easy access to a bath.

4. Is the 2 BHK floor plan Vaastu-compliant?

Yes, the 2 BHK layouts at the project are Vaastu-compliant. The entrance, kitchen and master bedroom follow core Vaastu placement. Check the north arrow on your unit's plan, since each side of a tower faces a different way.

5. Is a 2 BHK at Prestige Grove Park good for rental income?

Yes, a 2 BHK draws the widest pool of tenants in Borivali, from families to working couples. Good rail, metro and highway links keep rental demand steady in the suburb. Easy resale adds to its appeal as an investment.

6. What is the monthly EMI for a 2 BHK at Prestige Grove Park?

For the smallest 2 BHK at ₹2.55 Cr, your EMI would be about ₹1.71 lakh. This assumes an 80% loan at 8% for 20 years. The largest 2 BHK at ₹3.23 Cr would mean an EMI of about ₹2.16 lakh. Your bank's rate and tenure will change these figures.

Prestige Grove Park Blog


Enquiry
Enquire Now