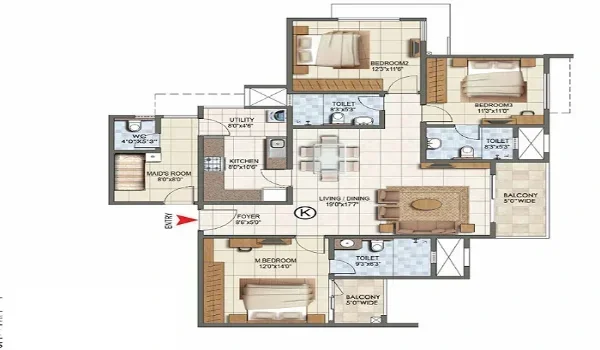
A good floor plan feels right from the moment you open the door. Here is how the 3 BHK is laid out, zone by zone.
Private Entrance Foyer
The home opens into a private foyer instead of straight into the living room. This gives you space for a shoe rack, a key console and a small seat. It also keeps the living area private when someone rings the bell.
Living and Dining Zone
The foyer leads into a combined living and dining space, the largest room in the home. It connects to a deep balcony, so natural light and air flow in through the day. You can fit a full sofa set, a six-seater table and a TV unit with ease.
Kitchen and Utility
The kitchen sits beside the dining area, so serving meals stays easy. It follows the Vaastu rule of placing the kitchen in the south-east zone where the plan allows. Check for a utility area off the kitchen, as it helps with washing and drying clothes.
Master Bedroom
The master bedroom has an attached toilet and space for a king-size bed and wardrobe. Under the Vaastu plan, it sits in the south-west part of the home. Check your unit plan to see which bedrooms open onto a balcony.
Second and Third Bedrooms
The other two bedrooms work well as a child's room, a guest room or a home office. In the variant with 3 toilets, each bedroom can have its own attached bath. In the 2-toilet variant, one common toilet serves the second and third bedrooms.