Prestige Grove Park Model Apartment: 2 and 3 BHK Sample Flat Tour
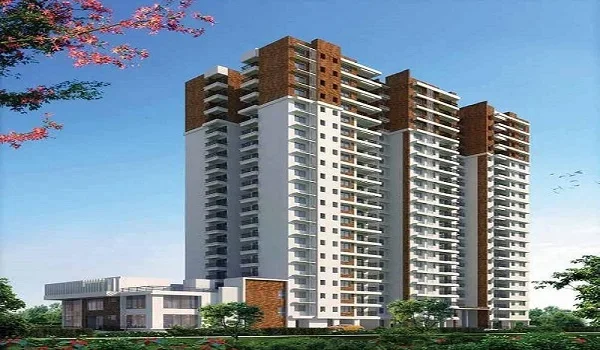
Featured Image of Prestige Grove Park Model Apartment: 2 and 3 BHK Sample Flat Tour


The Prestige Grove Park model apartments let you walk through a full-size 2 BHK and 3 BHK. You can see the room sizes, kitchen layout, balcony depth and natural light in person. The sample flats sit at the project site office in Borivali and open daily on prior booking. A visit takes about an hour and gives you a clear sense of how each home will feel.

Model Apartment Detail Prestige Grove Park
Model Units on Show 2 BHK and 3 BHK
2 BHK Model Layout from the 750 to 950 sq ft range
3 BHK Model Layout from the 1,100 to 1,350 sq ft range
Sample Flat Location Prestige Grove Park site office, Borivali, Mumbai
Visiting Days All days, by prior appointment
Visit Booking By prior appointment with the sales team
Time Needed About 45 minutes to 1 hour

What Is the Prestige Grove Park Model Apartment?


The Prestige Grove Park model apartment is a full-size, fitted sample of the homes in the towers. It shows you the real layout, so you can judge space and flow better than on paper.

Inside, you can walk every room, open the windows and see how the furniture fits. You can also check the kitchen platform, the bathroom size and the balcony depth up close. Since the towers will rise to 45 floors and more, the sample flat is your best early look.

Which Units Does the Sample Flat Show?


The sample flat shows both home types in the project, and this table sets out what each offers.

Home Type Carpet Area Range Starting Price Best For
2 BHK 750 to 950 sq ft About ₹2.55 crore Couples, small families and first homes
3 BHK 1,100 to 1,350 sq ft Up to about ₹4.59 crore Growing families and buyers who work from home

The 2 BHK model shows how a compact layout still fits a dining space and two usable bedrooms. The 3 BHK model shows the extra room that many families now use as a study. If you plan to book a different size, ask the team how its layout differs from the model.

What Should You Check When You Visit the Model Apartment?


A good model flat visit takes about an hour, and a checklist keeps you focused on what matters. Carry a measuring tape, your phone and a printed floor plan when you go.

  • Measure each room and compare the size with the carpet area on the floor plan.
  • Check the ceiling height, and ask whether the model has a false ceiling.
  • Note which fittings come as standard and which appear only for display.
  • Open the windows and see how much light and air each room gets.
  • Check the kitchen platform length, the sink position and space for a fridge.
  • Look at the bathroom size, the shower area and the brand of the fittings.
  • Stand in the balcony and check its depth, since shallow balconies see little use.
  • Ask for a written list of specifications that will come with your actual home.

Take photos and short videos of every room during your visit. They help you compare Prestige Grove Park with other projects, and with your own home at handover.

Model Apartment vs Actual Home: What Should You Confirm?


Every sample flat is styled to look its best, and the Prestige Grove Park model is no different. The table below shows what to confirm, so the home you get matches your expectations.

Feature What You See in a Model What to Confirm for Your Home
Furniture Custom, slim pieces that make rooms look larger Whether your own furniture fits the room sizes
Lighting Extra lights and mirrors for a bright look The number of light points in the specification sheet
False Ceiling Often added for a premium feel Whether it comes with your home or costs extra
Flooring Premium tiles or wood finishes The exact flooring brand and size listed for your unit
Wardrobes and Kitchen Fully fitted units Whether these are included in the price
Views Set at ground level with no real view The view from your chosen tower, floor and facing

The best way to protect yourself is to ask for the specification sheet in writing. Then match every feature you like in the sample flat against that list.

How Can You Use the Model Apartment With the Floor Plan?


A floor plan tells you the numbers, while the model flat tells you how those numbers feel. Using both together gives you the full picture before you commit.

  • Mark on the floor plan where your bed, sofa and dining table will go.
  • Check that door swings do not block wardrobes or furniture in the smaller rooms.
  • Look at which rooms share walls with the next flat, since this affects privacy and noise.
  • Confirm the direction your balcony and main door will face in your chosen tower.
  • Compare the model unit's position with the unit you want, since corner and middle flats differ.

At Prestige Grove Park, facing matters a lot, since some homes will look towards Sanjay Gandhi National Park. The sample flat cannot show you that view, so ask for the master plan and tower layout too.

Which Questions Should You Ask at the Sample Flat?


The sales team at the model apartment can answer most of your doubts on the spot. Go in with a written list, so you leave with clear answers rather than brochure lines.

  • Which exact unit size and tower position does this model represent?
  • Which fittings, fixtures and finishes come standard with my home?
  • What is the floor rise charge, and from which floor does it start?
  • Which towers face Sanjay Gandhi National Park, and which face the road?
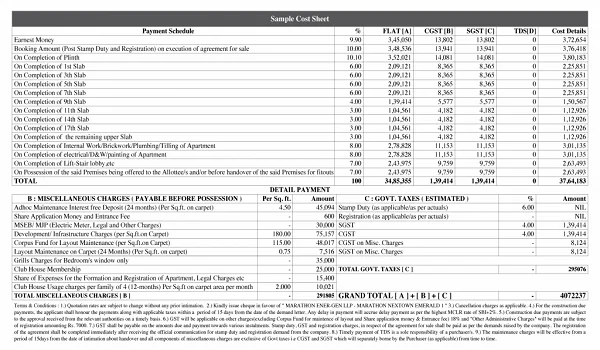
  • What is the full cost, including parking, club membership, GST and stamp duty?
  • How does the payment plan link to construction stages until possession?
  • What is the MahaRERA status, and when will the registration number go live?
  • Which towers form the first phase, and what is their target handover date?

Ask the team to share these answers by email or on the cost sheet. Written answers help you compare Prestige Grove Park with other Borivali projects on equal terms.

What Do the Model Units Tell You About Daily Living?


A sample flat shows more than size, since it shows how a home works day to day. Walk through it the way you would live in it, from the front door to the balcony.

Start at the entrance and check whether a shoe rack and a small foyer fit near the door. Then move to the kitchen and picture cooking for your family at peak time. In the bedrooms, see whether a queen bed leaves room for a wardrobe and a study table. In the 3 BHK model, check whether the third room can work as a quiet home office. These small checks reveal far more than a floor plan ever can.

How Should You Plan Your Sample Flat Visit?


A little planning helps you get the most from one visit to the Prestige Grove Park model apartment.

  • Book a weekday slot, since weekend visits at new projects get crowded and rushed.
  • Visit in daylight so you can judge the natural light in the model rooms.
  • Take a family member along, because a second view often spots what you miss.
  • Ask for the cost sheet, payment plan and specification list before you leave.
  • Visit two or three other Borivali sample flats to compare size and finish.

Prestige Grove Park's 2 BHK homes start near ₹2.55 crore, so a careful visit is worth it. A single hour inside the model flat can save you from a costly layout mistake.

FAQs


1. Is the Prestige Grove Park model apartment open for visits?

Yes, the model apartments are open for visits by prior appointment. Contact the sales team to book a slot at the Borivali sample flat.

2. Where is the Prestige Grove Park sample flat located?

The sample flat sits at the Prestige Grove Park site office in Borivali, Mumbai. Book your visit in advance so a relationship manager can walk you through it.

3. Which apartment types does the model apartment show?

It shows a 2 BHK and a 3 BHK, the two home types planned for the project. Ask the team how your chosen unit size compares with the model.

4. Is the model apartment the same as the actual flat?

The layout matches the plan, but the model includes styling and display fittings. Always match what you see against the written specification sheet.

5. Can I book a flat after visiting the model apartment?

Yes, you can register your interest after the visit and book once the project gets MahaRERA registration. Check the cost sheet, payment plan and unit facing before you pay.

6. Does Prestige Grove Park offer a virtual tour of the model apartment?

Ask the sales team for a video walkthrough if you cannot visit Borivali in person. This helps NRI buyers and those living outside Mumbai. The Prestige Grove Park model apartment gives you a first real look, so treat the visit as research. Measure the rooms, question the fittings and compare the sample flat with the floor plan. That way, you book with clear facts rather than a good first impression.

Prestige Grove Park Blog


Enquiry
Enquire Now