Prestige Grove Park Specifications
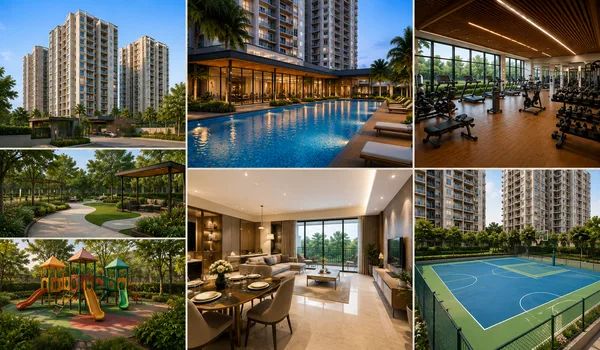
Prestige Grove Park specifications include RCC shear-wall construction, vitrified floor tiles, uPVC windows, and concealed copper wiring. The proposed homes also feature laminate-finish doors, digital entrance locks, modular switches, and chrome-plated bathroom fittings. Kitchen wall tiles, water-purifier points, and pre-laid AC pipes form part of the planned finish and service list.
The Prestige Grove Park Borivali specifications cover 2 and 3 BHK apartments ranging from 750 to 1,350 sq ft SBA. The six planned towers rise from a ground floor to 45–50 upper floors, with 2–3 basement levels. Shared building services include passenger lifts, service lifts, generator backup, water storage, fire-safety systems, and EV charging.
Prestige Grove Park Structure and Construction Specifications
The proposed structure uses RCC with shear walls. Concrete walls, floor slabs, stairs, and lift cores form the main structural works.
- Construction system: RCC construction with shear-wall technology.
- Residential towers: Six high-rise blocks across the 8-acre site.
- Building height: Ground plus 45–50 upper floors.
- Basement levels: Two to three levels below ground.
- Structural design: Foundations, walls, slabs, and cores follow the engineering drawings.
Prestige Grove Park Flooring Specifications
Vitrified tiles are planned for the main rooms. Bathrooms and balconies have a separate floor finish suited to wet areas.
- Living and dining: Vitrified floor tiles run through both spaces.
- Bedrooms: Vitrified tiles form the planned bedroom flooring.
- Foyer and passages: These areas also use vitrified tiles.
- Kitchen and utility: Vitrified tiles cover the floors.
- Bathrooms: Anti-skid ceramic tiles are planned.
- Balconies: Ceramic floor tiles have an anti-skid finish.
Prestige Grove Park Kitchen and Utility Specifications
The kitchen specifications cover wall finishes and service points. Water inlets and drains serve the attached utility space.
- Kitchen wall tiles: Ceramic tiles cover the wall above the counter.
- Water-purifier point: A connection point is planned for an RO or UV unit.
- Cooking gas: Piped-gas provision forms part of the service plan.
- Utility connections: Water and drain points serve the planned utility layout.
The written inclusion list defines any fitted cabinets, chimney, or appliances supplied with the apartment.
Bathroom Specifications and Sanitary Fittings
The Prestige Grove Park bathroom specifications combine ceramic tiles with sanitary ware and chrome-plated fittings. The service list also includes points for water heaters and exhaust fans.
- Flooring: Anti-skid ceramic floor tiles.
- Wall finish: Ceramic wall tiles extending to the false-ceiling level.
- Washbasins: Countertop basins.
- Toilets: Western-style toilets.
- Taps: Chrome-plated bathroom fittings.
- Showers: Shower mixers with overhead shower heads.
- Hot water: Points for water heaters.
- Ventilation: Exhaust-fan points.
- Plumbing: Concealed water-supply pipes.
Main Doors, Internal Doors, and Digital Locks
The door specification covers the entrance and internal rooms. Timber frames and laminate-finish shutters form the proposed door system.
- Main entrance: Timber frame with a laminate-finish door shutter.
- Entrance lock: Digital lock at the main door.
- Internal doors: Timber frames with laminate-finish shutters.
- Door hardware: Handles, hinges, and locks as set out in the door schedule.
UPVC Windows and Balcony Doors
The Prestige Grove Park window specifications include uPVC frames with clear glass. Sliding glass doors provide access to the balconies.
- Apartment windows: Clear glass panels within uPVC frames.
- Balcony doors: Sliding glass doors with uPVC frames.
- Window hardware: Handles, locks, and seals follow the window schedule.
Paint and Wall Finishes
The proposed paint schedule covers internal walls, ceilings, outer walls, and metalwork. The room-wise finish list sets out where each paint type is used.
- Interior finishes: Emulsion and OBD, or oil-bound distemper.
- Exterior walls: Weather-resistant exterior paint.
- Common corridors: Textured wall paint with painted ceilings.
- Metal railings: Protective paint on exposed metal surfaces.
Prestige Grove Park Electrical Specifications
The electrical specifications include concealed wiring, modular switches, circuit protection, and individual metering. Light and power points serve the main rooms and appliance locations.
- Copper wiring: Wires run through conduits concealed within the walls.
- Switches and sockets: Modular fittings serve the light and power points.
- Circuit protection: Circuit breakers form part of the electrical system.
- Smart metering: Each home has its own power meter.
- Lighting points: Points are planned in the main rooms.
- Power sockets: Outlets serve room and appliance needs.
- TV connections: Points are listed for the living room and bedrooms.
- Phone and data: Points serve the living room and main bedroom.
Air-Conditioning Provision
The proposed AC provision prepares the living space and bedrooms for split units. It covers the pipework and drain routes needed for installation.
- Living area: Pre-laid AC copper pipes and drain lines.
- Bedrooms: AC copper pipework and drain provision.
- Equipment scope: Installed AC units are separate from the pipework provision.
Water-heater and purifier points follow the same principle. They provide connections for equipment; the written inclusion list identifies the devices supplied with the home.
Power Backup Specifications
Prestige Grove Park plans generator backup for shared services and basic apartment loads. The home-specific backup allowance sets which circuits can run during a power cut.
- Common lighting: Backup for shared lights.
- Lift services: Backup for the listed lift systems.
- Water pumps: Backup for the water-supply equipment.
- Emergency systems: Backup for the listed safety equipment.
- Apartments: Basic backup for specified essential loads.
Passenger Lifts and Service Lifts
The proposed lift plan lists six to seven passenger lifts per tower. Their stated speed ranges from 2.5 to 3.0 metres per second.
- Passenger lifts: High-speed lifts serving the residential floors.
- Service lifts: Separate lift provision for goods movement and building needs.
- Lift access: Shared lift lobbies connect the floors and basement areas.
Entrance Lobbies and Common-Area Finishes
The proposed common-area finishes cover entrance lobbies, lift surrounds, corridors, and service spaces.
- Main entrance lobbies: Stone or marble flooring.
- Lift surrounds: Stone or granite finishes.
- Common corridors: Vitrified floor tiles.
- Service stairs and lobbies: Kota stone or heavy-duty cement tiles.
- Corridor walls: Textured paint with painted ceilings.
Water Supply, Drainage, and Water Reuse
The water plan includes storage tanks, supply pipes, and treatment systems. Rainwater collection and stormwater drainage form separate site services.
- Water storage: Underground and terrace tanks.
- Water distribution: Supply pipes serving homes and shared areas.
- Sewage treatment: An on-site STP for treated-water reuse.
- Recycled water: Intended for flushing and garden care.
- Rainwater harvesting: Roof collection and recharge systems.
- Stormwater drains: Channels carrying rain runoff through the site.
Fire Safety and Security Systems
The proposed systems cover fire alerts, emergency routes, and controlled access. Security provisions serve the entrances and shared areas.
- Fire alerts: Smoke detectors.
- Fire protection: Sprinklers and hydrants.
- Emergency exits: Exit stairs and refuge floors.
- Fire access: Internal routes for emergency vehicles.
- Guarded entry: Security posts and controlled gates.
- CCTV monitoring: Cameras in common areas.
- Lobby security: Controlled access to shared entrances.
Basement Parking and EV Charging
The proposed parking plan includes about 1,450 spaces across 2–3 basement levels. More than 150 EV charging points are also listed.
- Covered parking: Basement parking bays.
- Vehicle access: Ramps connecting the driveways and parking levels.
- EV charging: Charging points within the parking facilities.
- Site lighting: LED lights in shared outdoor areas.
Prestige Grove Park Specifications PDF
Use the project enquiry form to request the Prestige Grove Park specifications PDF. Mention your preferred 2 BHK or 3 BHK home.
The complete material schedule should include:
- Room-wise flooring and paint finishes.
- Door, window, and lock details.
- Kitchen and bathroom fittings.
- Light, power, and appliance points.
- AC pipework and drain provision.
- Apartment power-backup allowance.
- Equipment and fittings included at handover.
Frequently Asked Questions
1. What are the main specifications of Prestige Grove Park?
The proposed list includes RCC shear-wall construction, vitrified flooring, uPVC windows, laminate-finish doors, concealed copper wiring, and bathroom fittings.
2. What flooring is planned for the apartments?
Vitrified tiles are listed for the main rooms, kitchen, and utility. Bathrooms and balconies have anti-skid ceramic tiles.
3. What are the kitchen specifications?
The kitchen list includes ceramic wall tiles, a water-purifier point, and piped-gas provision. Water and drain points serve the utility space.
4. Does AC provision include air conditioners?
The listed provision covers copper pipes and drains. Installed AC units must appear separately in the home’s inclusion schedule.
5. What backup power is planned?
Backup is proposed for common services and specified essential loads within apartments. The unit’s service schedule sets the home backup allowance.